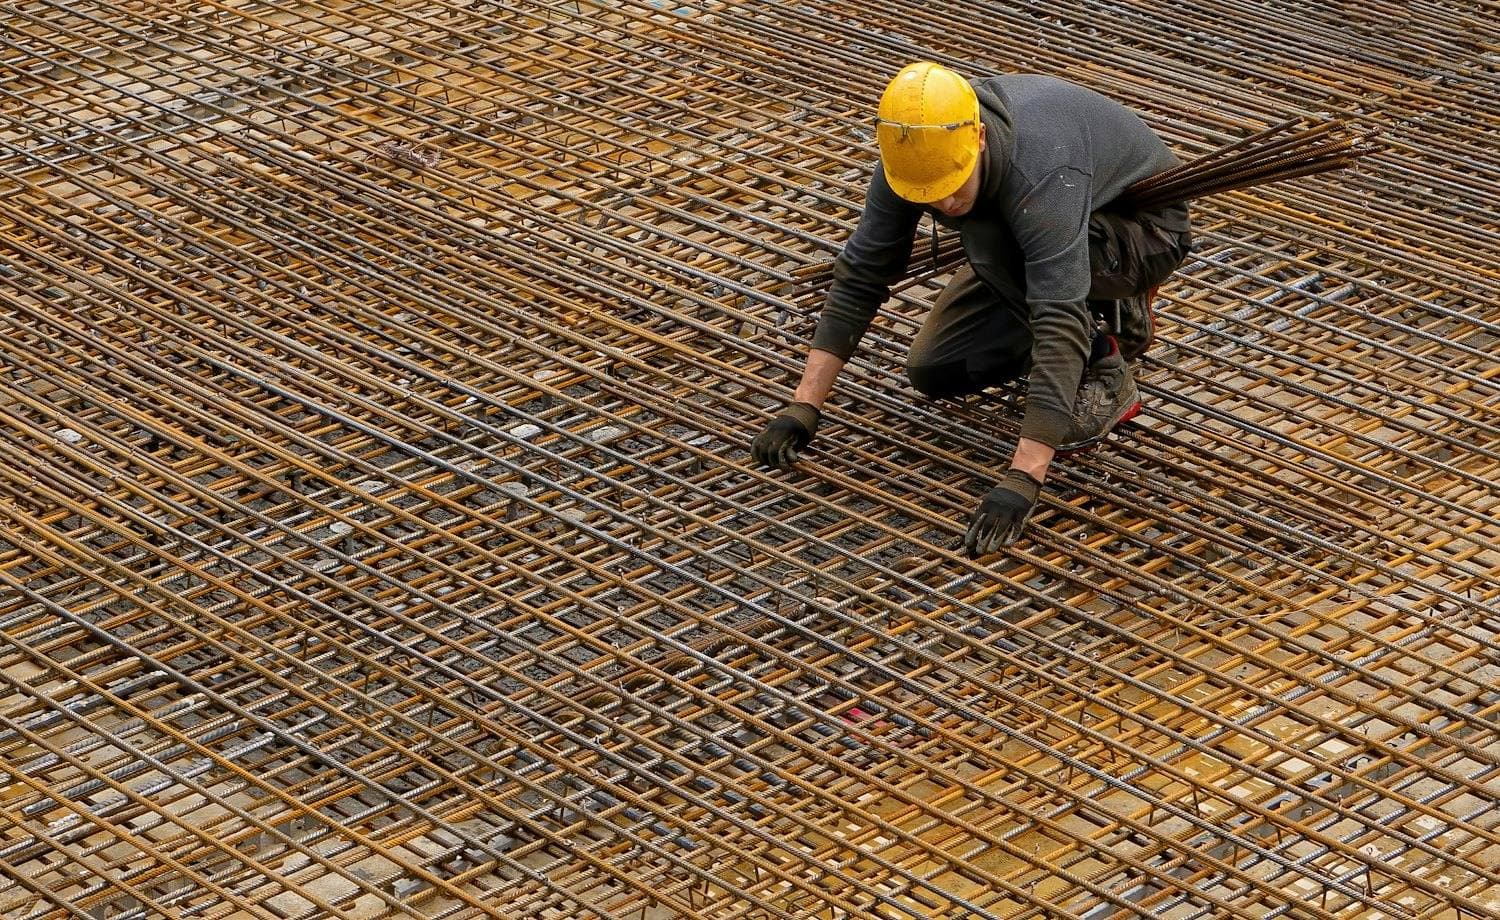
What we build, and what we take responsibility for.
Six packages of work that can be taken on individually or run together under one programme. Each page sets out what the work covers and what you receive at the end of it.
- Disciplines
- 06
- Sectors
- 05
- Base
- Nairobi, Kenya
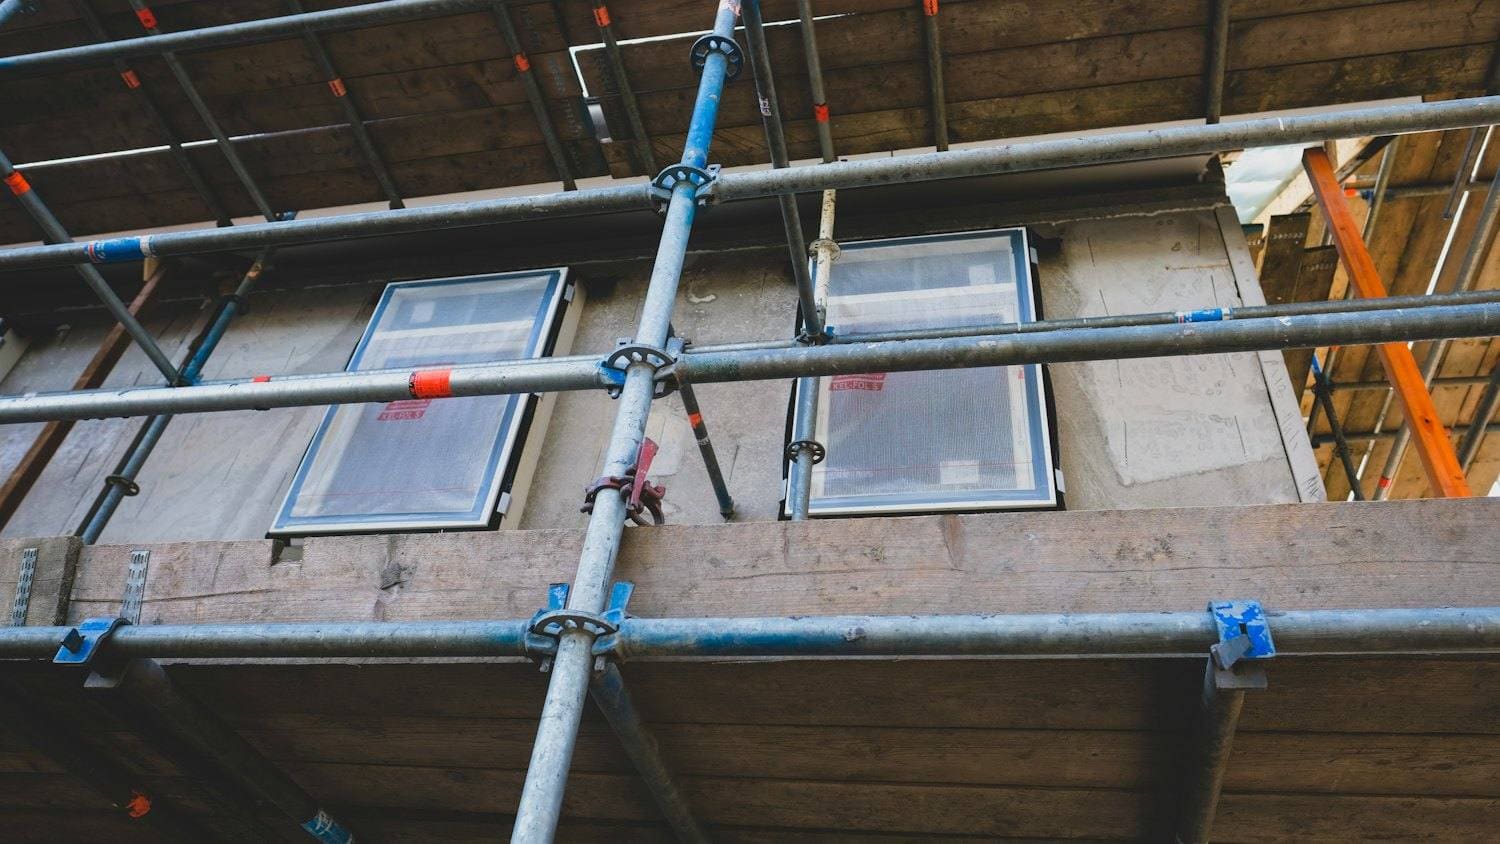
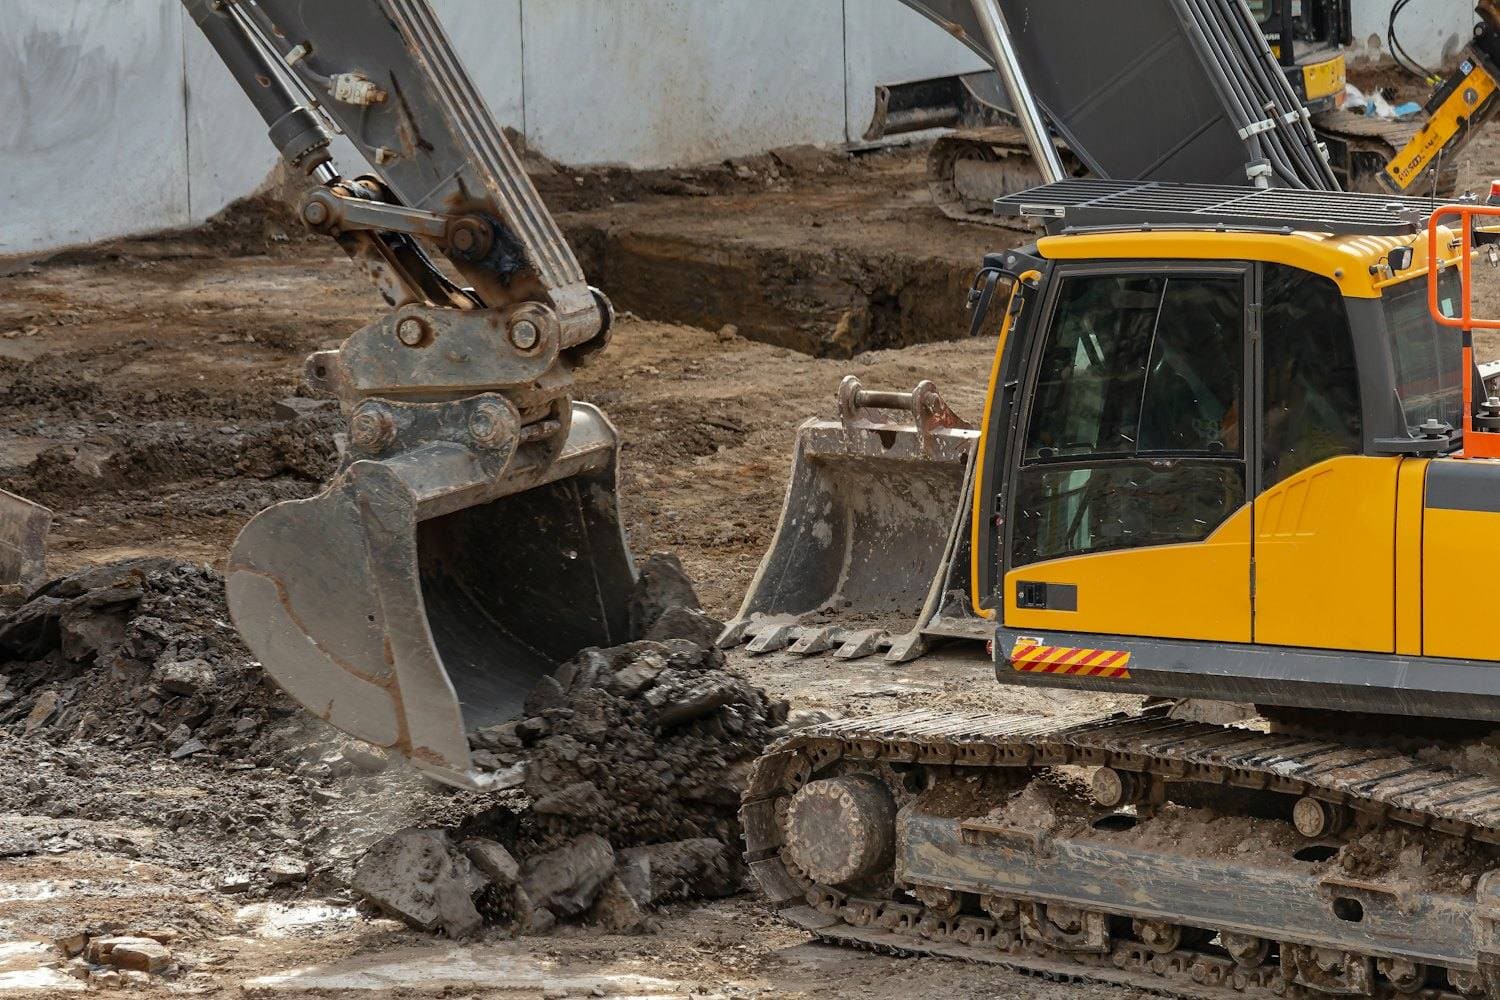
Not sure which of these your project needs? Describe it and we will tell you — including if the answer is that you need a designer before you need a contractor.
One contractor, or one package.
Single package
One defined element — a substructure, a drainage system, a slab — priced, built and handed over with its records.
Full construction
The whole build under one contract, from setting out through structure and finishes to a closed snag list.
Managed delivery
We run the programme, procurement and trades while specialist packages sit with the firms best placed to do them.
A method, not a quotation.
Construction goes wrong in predictable places. This sequence exists to catch each of them while they are still cheap to fix.
- 01
Consultation
We start with what you are trying to achieve, the site, the budget you have in mind and when you need it finished.
This is a conversation, not a sales call. Some enquiries turn out to need an architect or a structural engineer before a contractor is any use at all, and it is better to say so at this point than three months later.
A clear view of whether and how we can help, and what happens next.
- 02
Site Assessment
We visit the site, take levels and dimensions, and look at access, ground conditions, services and boundaries.
What a site looks like on a plan and what it is like to build on are different things. Access for plant and deliveries, where water goes, what is already buried and how the ground behaves all change the cost and the programme, and all of them are cheaper to discover now.
A site assessment covering constraints that affect cost and programme.
- 03
Planning & Engineering
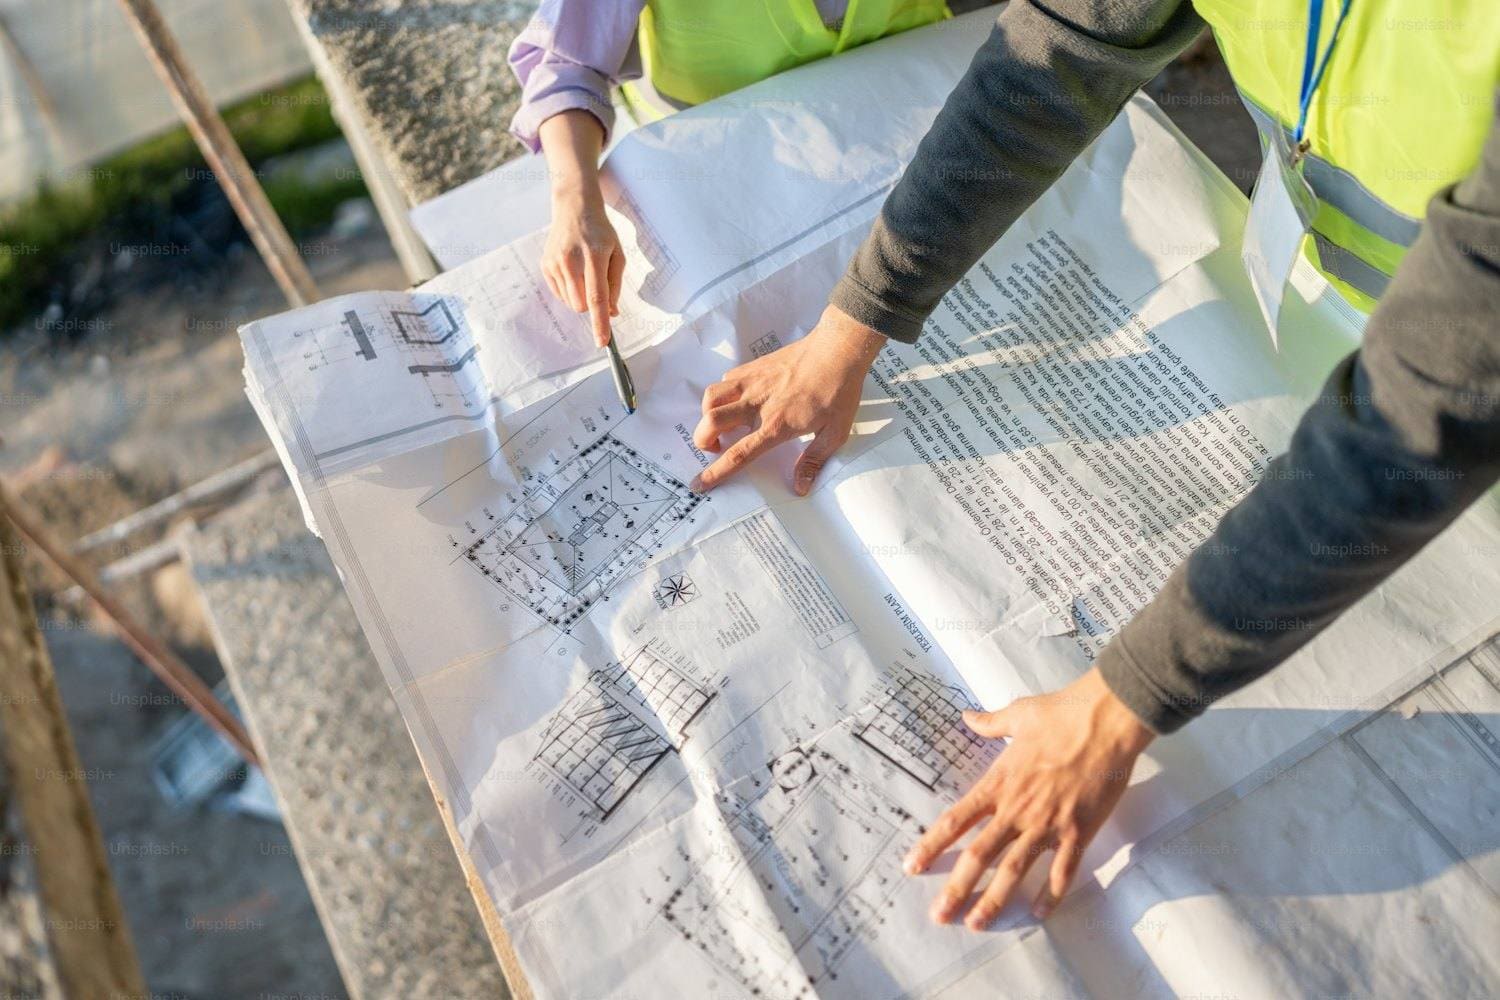
Drawings, quantities, method and programme are worked out before anyone breaks ground.
Scope is written down, quantities are measured from the drawings, the build sequence is set and long-lead materials are identified. This is the stage where problems are cheap to solve — an hour of planning here removes days of standing time later.
A priced scope, a programme with dated stages, and an agreed method.
- 04
Construction & Execution
The work is built to the drawings, inspected at each stage, and reported on as it goes.
Work proceeds against the programme with defined hold points — reinforcement before a pour, levels before backfill, services before a slab closes over them. Nothing is covered up before it has been checked, and anything that changes is recorded in writing before it is built.
Regular progress reporting, stage inspection records and written variations.
- 05
Handover
Snags are closed out, records are handed over, and you get a building with its paperwork.
A project is not finished when the work stops. The snag list is closed in writing, the site is cleared, and the records — as-built drawings, test results, material approvals and warranties — are handed over as a set. That file is what makes the building maintainable for the next twenty years.
A closed snag list and a complete handover file.
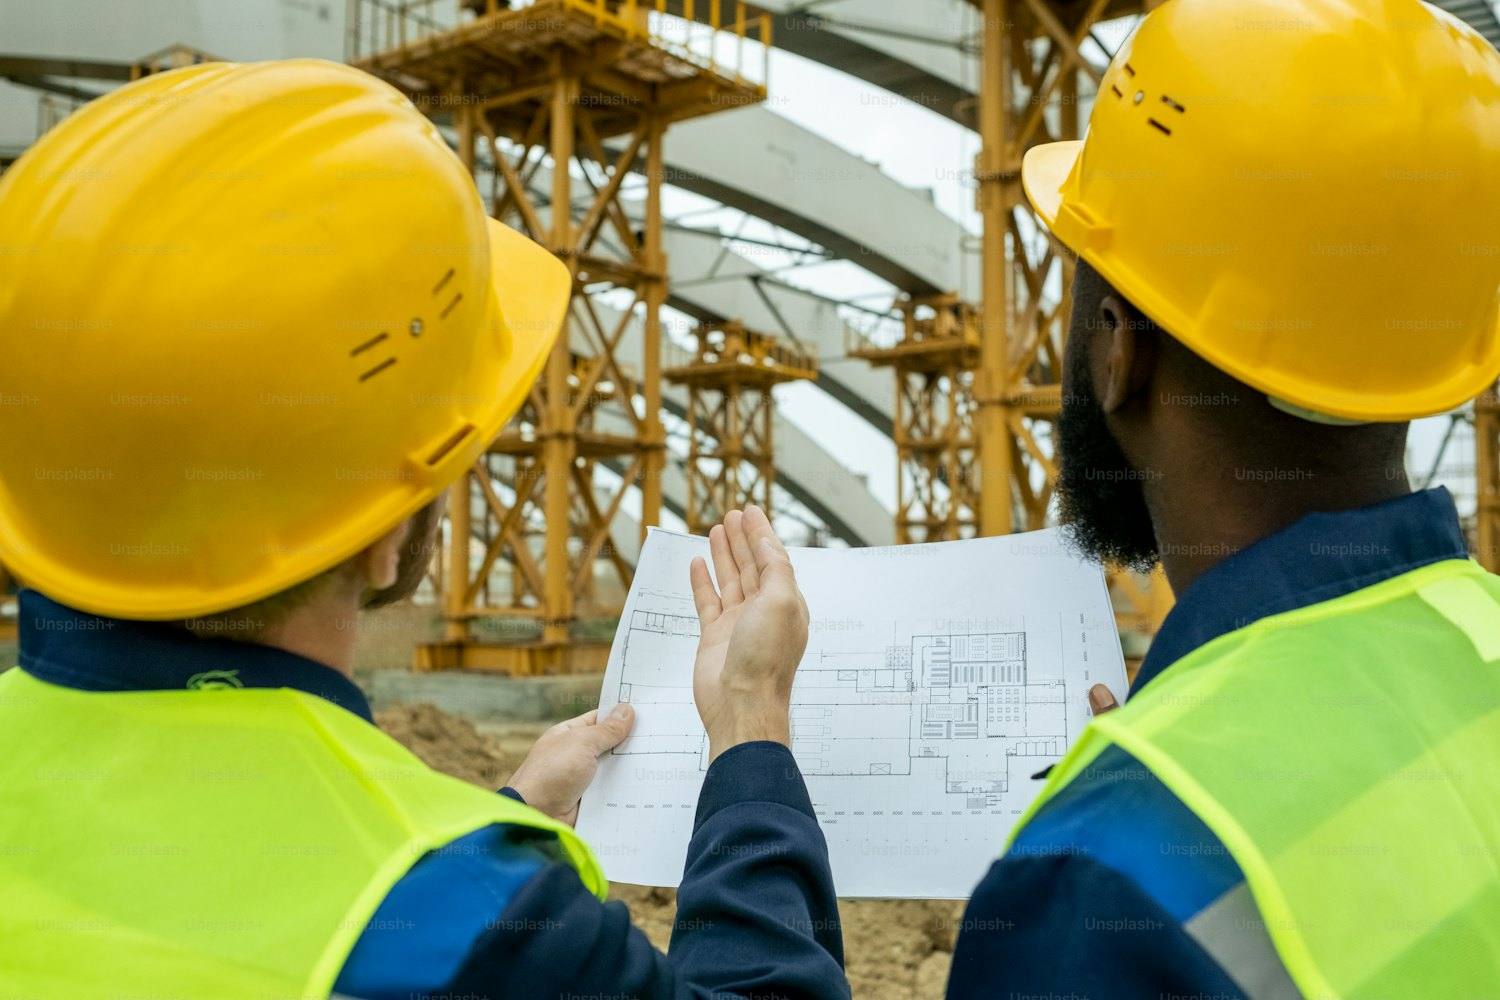
Tell us what the project needs.
Send the drawings if you have them, or just describe what you are planning. We will tell you what it needs and whether we are the right people to build it.