Nairobi, KenyaCivil Engineering & Construction
Engineering Foundations.
Building the Future.
Professional civil engineering and construction solutions delivered with precision, reliability, and a commitment to quality.
- Base
- Nairobi, Kenya
- Disciplines
- 06
- Sectors
- 05
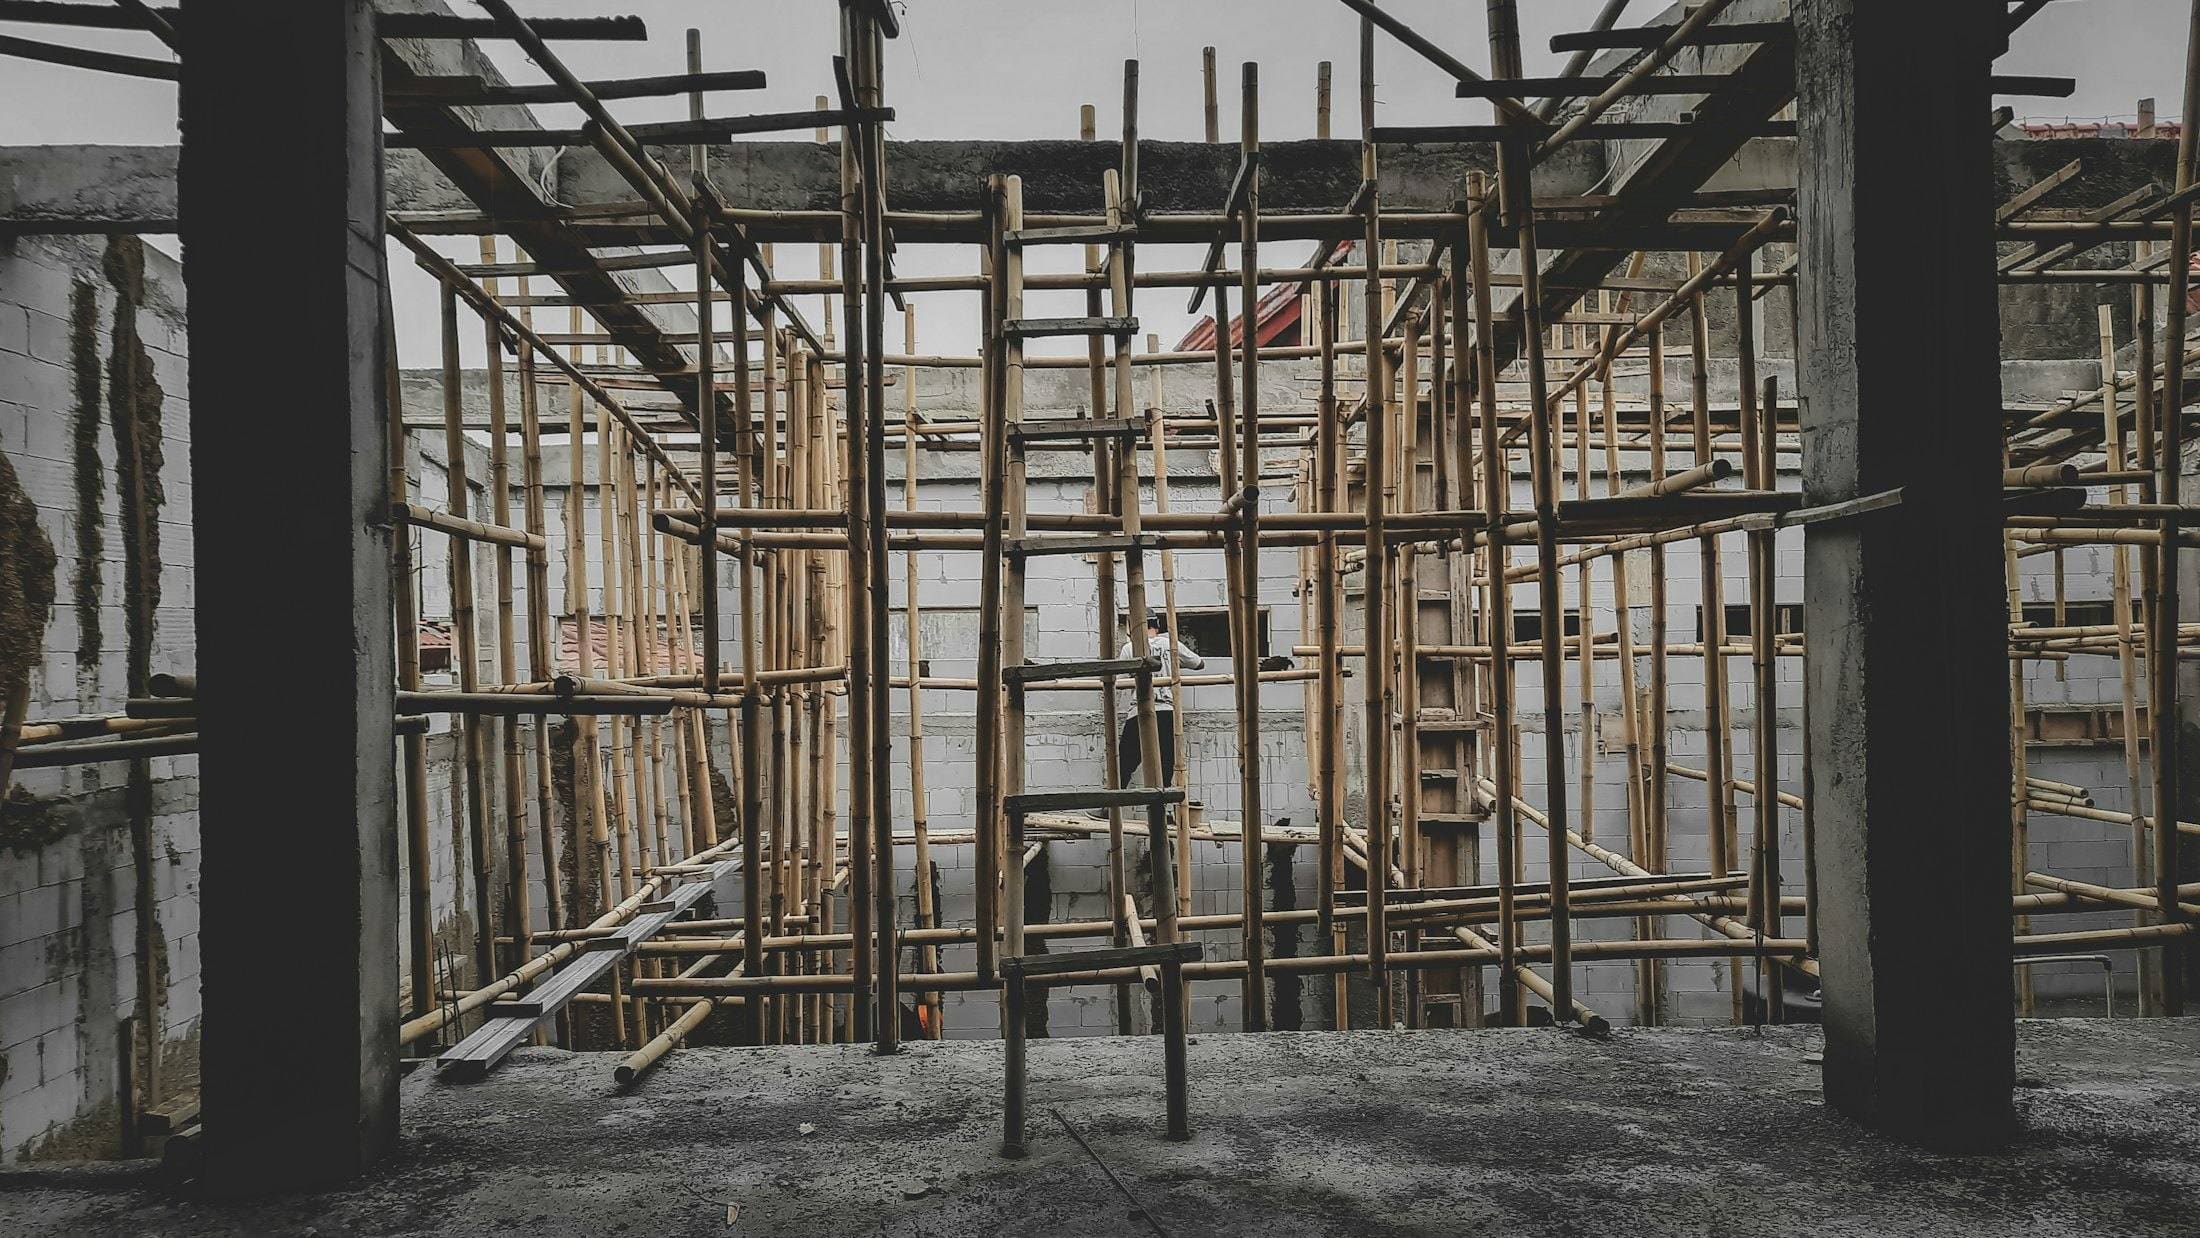 PLATE 01
A Nairobi civil engineering and construction company.
Daima Civil Engineering Works provides civil engineering and construction services in Nairobi and the areas around it, working with property developers, businesses, institutions, contractors and private clients.
The work covers what happens below ground and above it — site preparation, drainage and foundations through to structure, envelope and finishes. Some clients need one package. Others need the whole project managed from the first survey to the handover file.
What does not change is the method: build to the drawing, check it before it is covered, and write down what was done.
- Built to the drawingWork is set out from the approved drawings and checked against them at each stage, not adjusted to suit what is convenient on the day.
- Checked before it is coveredReinforcement, levels and buried services are inspected and photographed before anything closes over them.
- Written before it is builtVariations are agreed in writing before the work proceeds, so the final account holds no surprises.
Founding year, team size, registrations and project counts are deliberately absent until Daima confirms them. The layout holds space for each.
Six disciplines, one chain of responsibility.
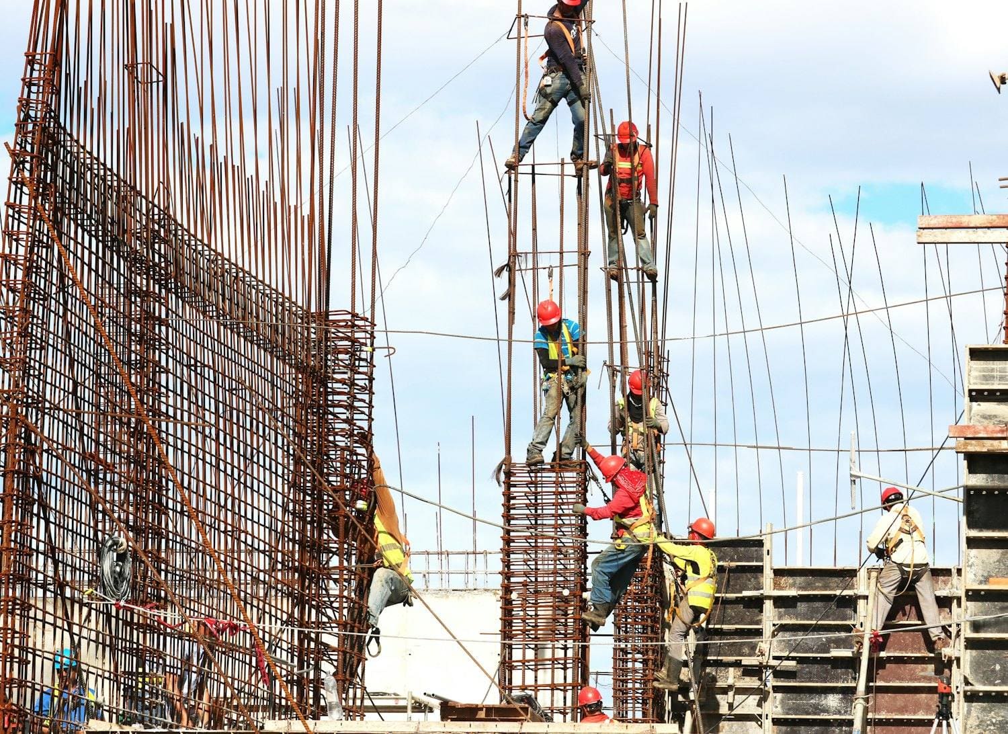
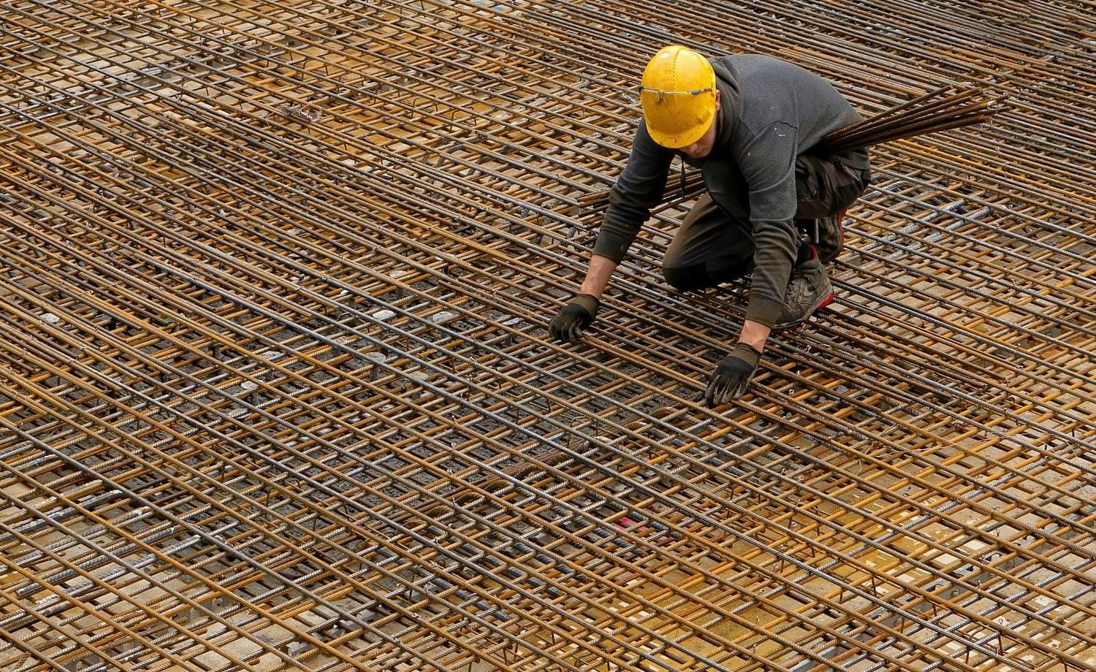
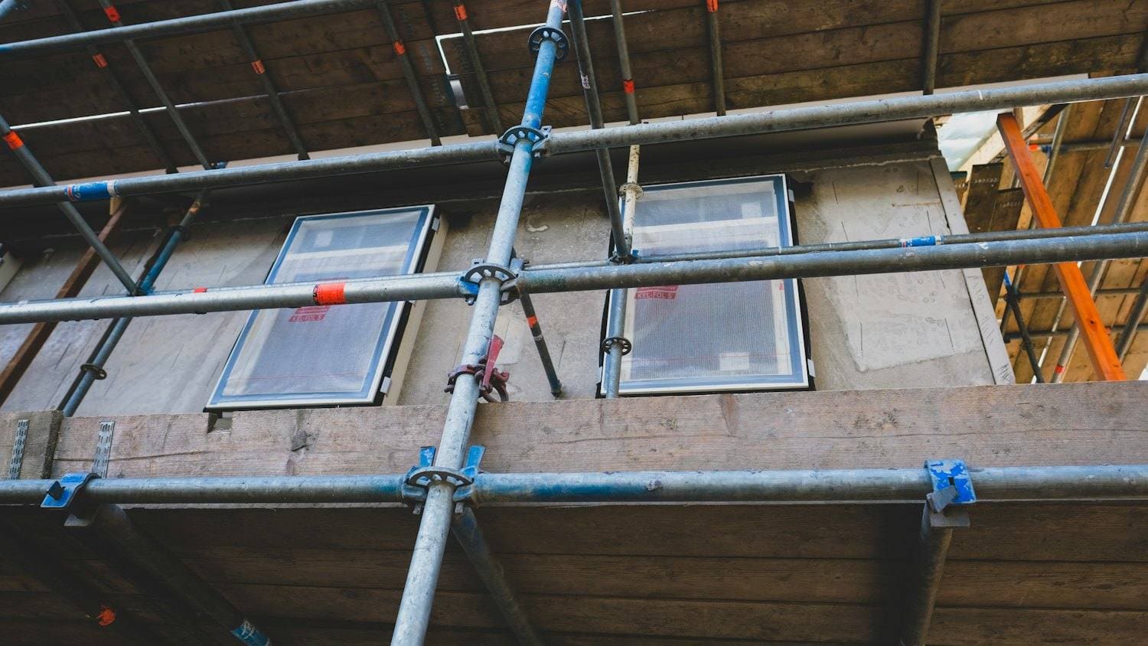
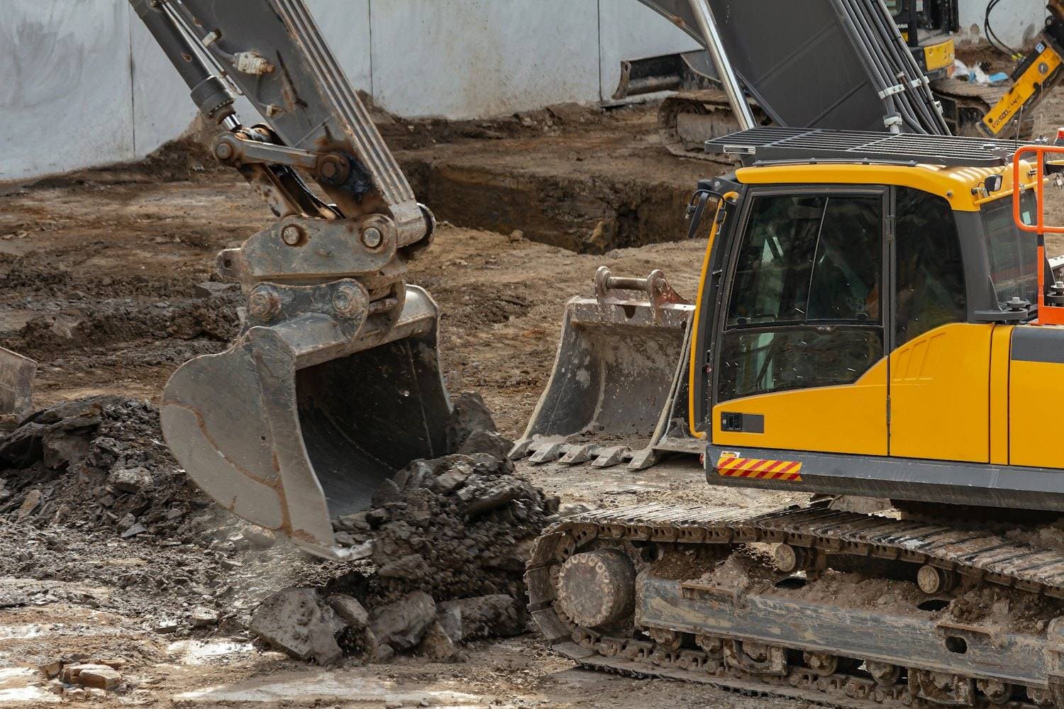
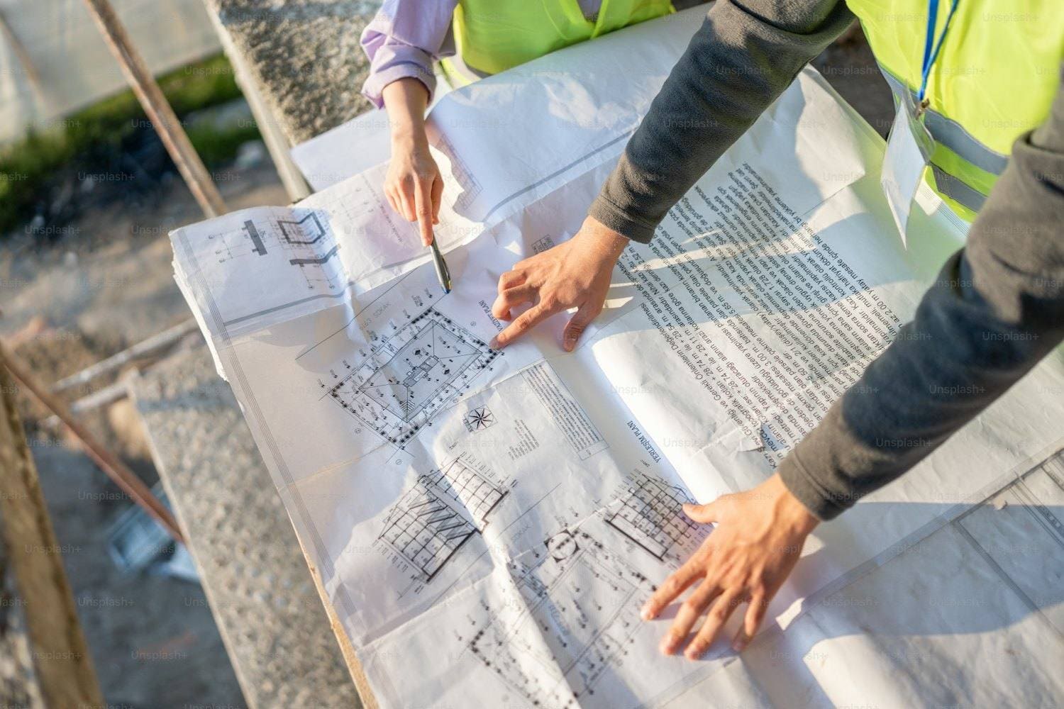
Service scope is editable content — remove anything Daima does not offer and the section, navigation and sitemap follow.
Work, recorded the way it was built.
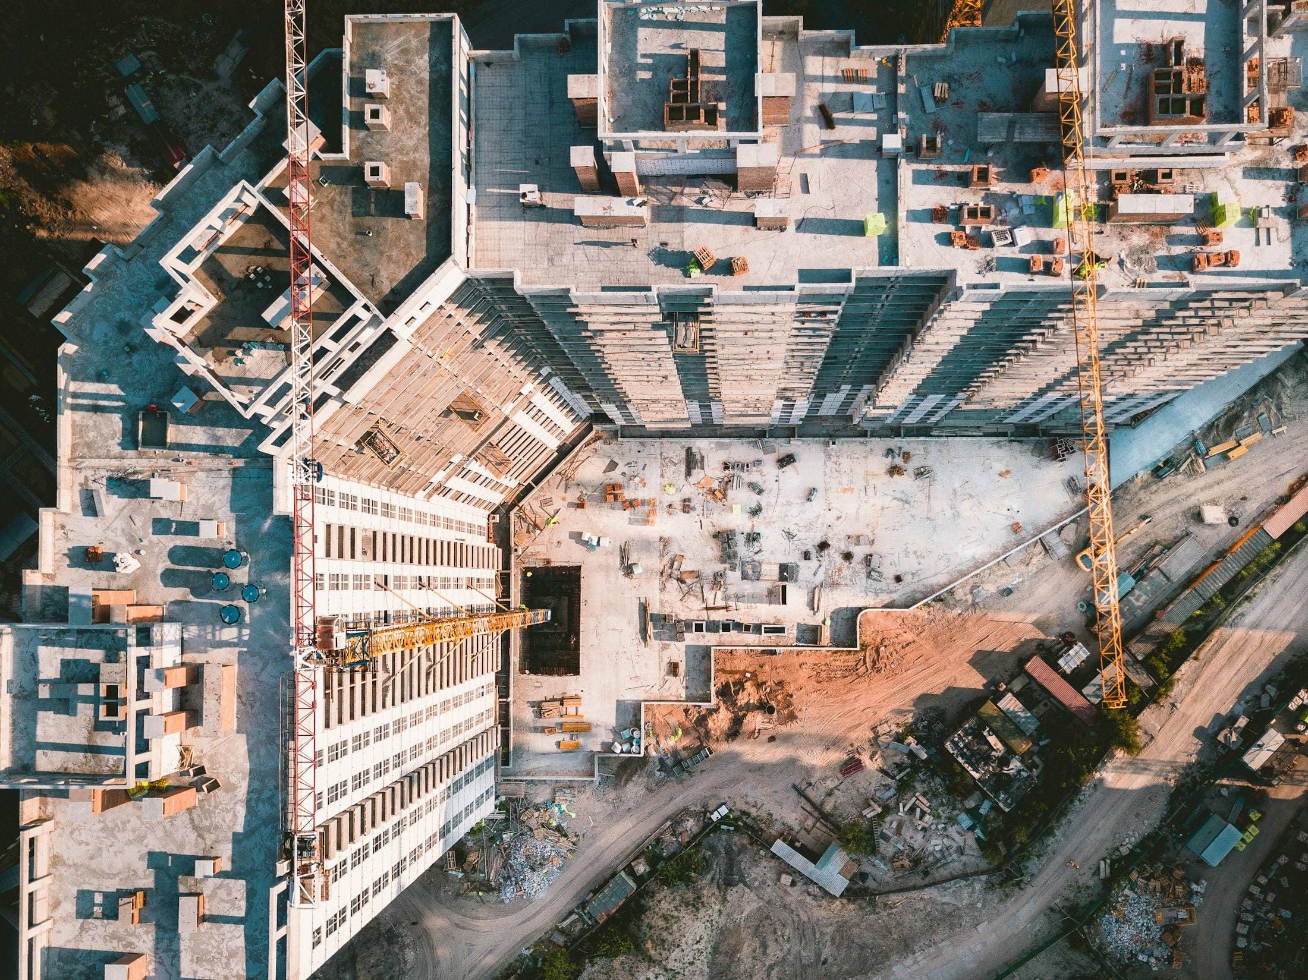
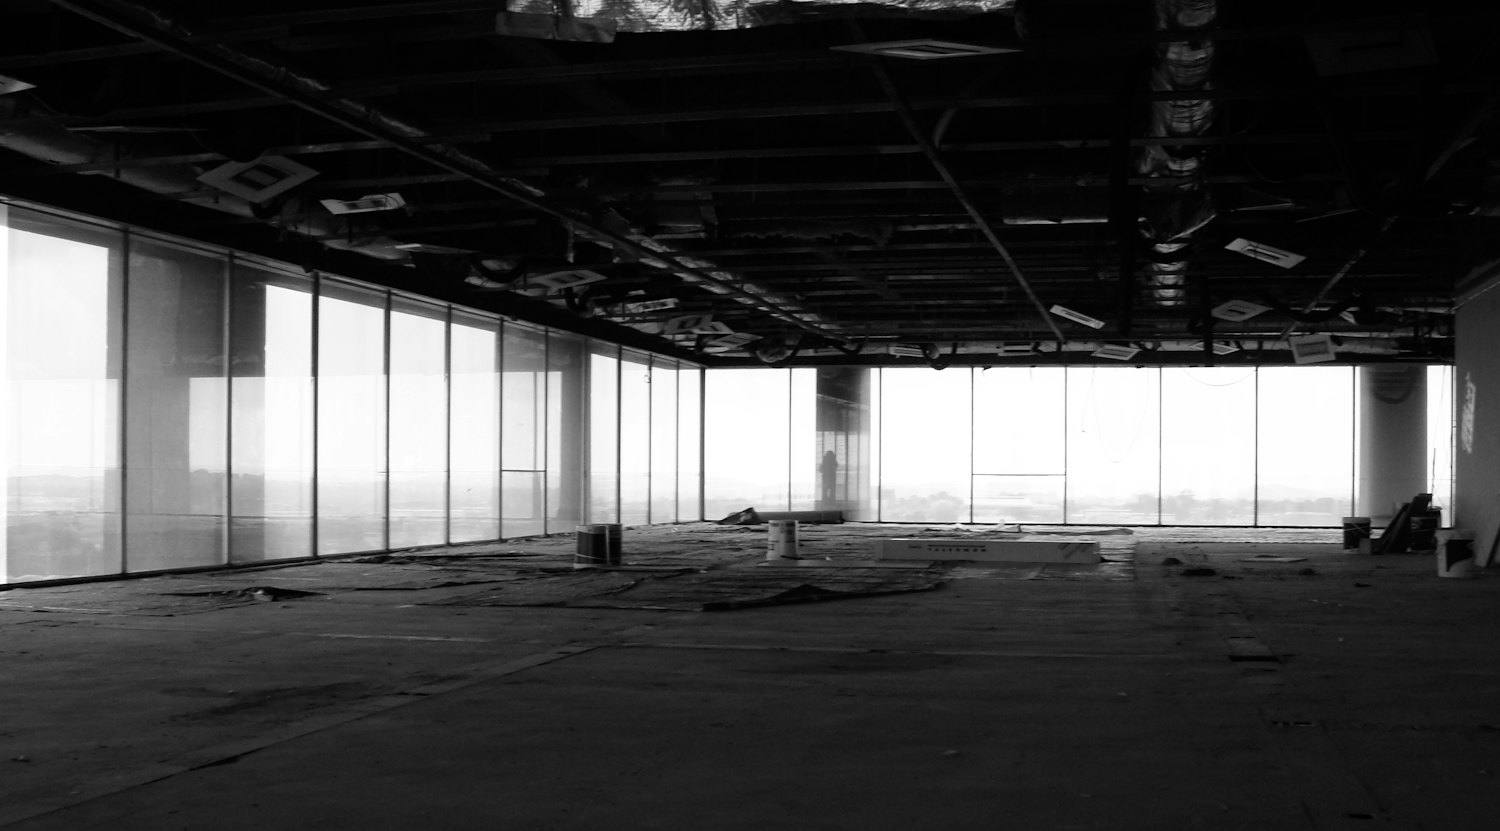
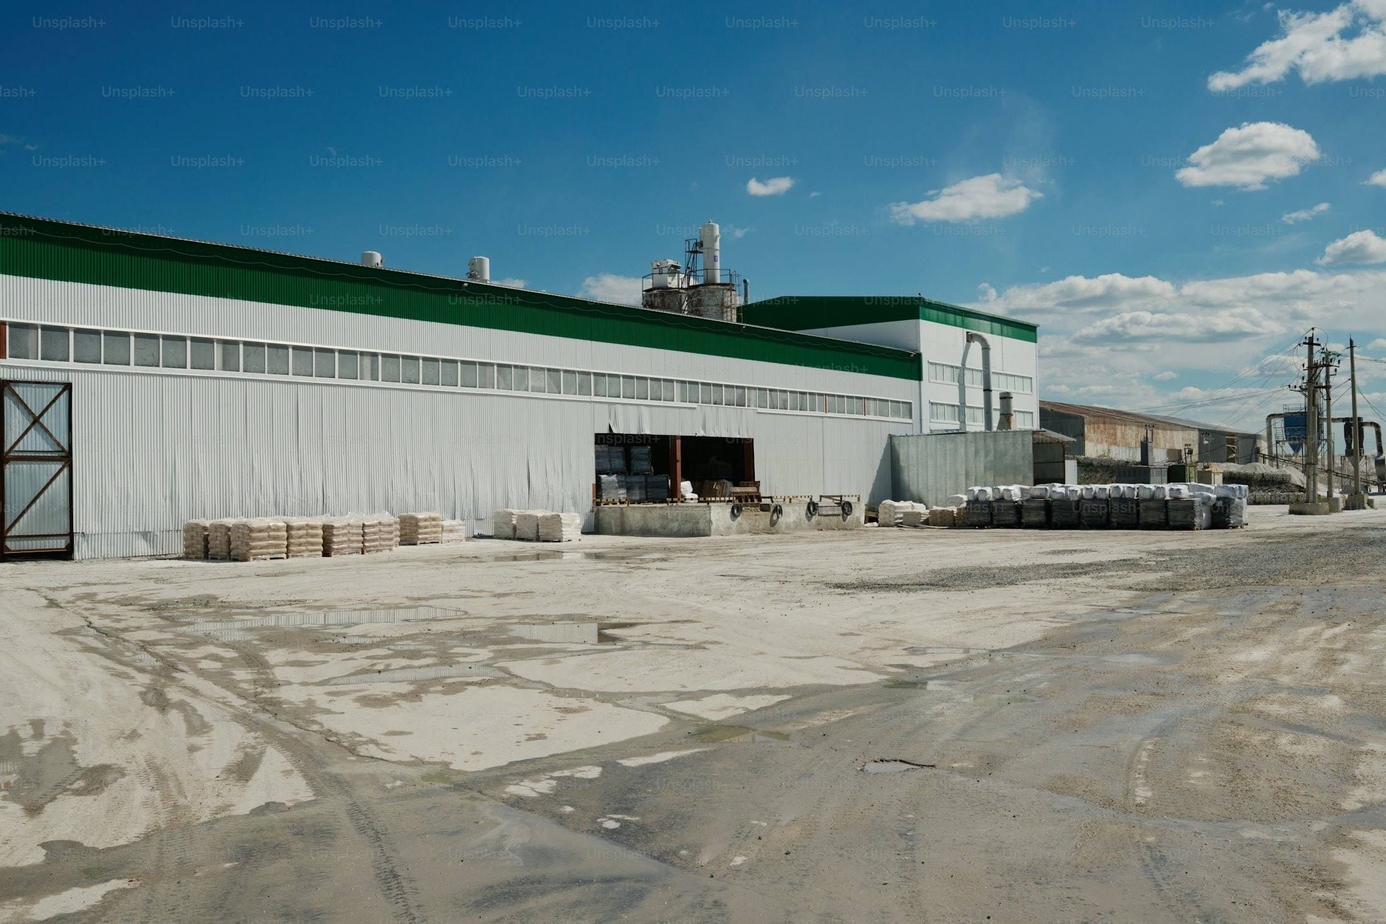
These are sample records showing the structure of a project entry. They are not Daima projects. Replace them with real work — the grid, filters and project pages are already built for it.

A method, not a quotation.
Construction goes wrong in predictable places. This sequence exists to catch each of them while they are still cheap to fix.
- 01
Consultation
We start with what you are trying to achieve, the site, the budget you have in mind and when you need it finished.
This is a conversation, not a sales call. Some enquiries turn out to need an architect or a structural engineer before a contractor is any use at all, and it is better to say so at this point than three months later.
A clear view of whether and how we can help, and what happens next.
- 02
Site Assessment
We visit the site, take levels and dimensions, and look at access, ground conditions, services and boundaries.
What a site looks like on a plan and what it is like to build on are different things. Access for plant and deliveries, where water goes, what is already buried and how the ground behaves all change the cost and the programme, and all of them are cheaper to discover now.
A site assessment covering constraints that affect cost and programme.
- 03
Planning & Engineering
Drawings, quantities, method and programme are worked out before anyone breaks ground.
Scope is written down, quantities are measured from the drawings, the build sequence is set and long-lead materials are identified. This is the stage where problems are cheap to solve — an hour of planning here removes days of standing time later.
A priced scope, a programme with dated stages, and an agreed method.
- 04
Construction & Execution
The work is built to the drawings, inspected at each stage, and reported on as it goes.
Work proceeds against the programme with defined hold points — reinforcement before a pour, levels before backfill, services before a slab closes over them. Nothing is covered up before it has been checked, and anything that changes is recorded in writing before it is built.
Regular progress reporting, stage inspection records and written variations.
- 05
Handover
Snags are closed out, records are handed over, and you get a building with its paperwork.
A project is not finished when the work stops. The snag list is closed in writing, the site is cleared, and the records — as-built drawings, test results, material approvals and warranties — are handed over as a set. That file is what makes the building maintainable for the next twenty years.
A closed snag list and a complete handover file.
What we hold ourselves to, in the absence of anyone watching.
Workmanship
The quality of a building is decided by details that are covered up within days — cover to reinforcement, compaction under a slab, a properly formed joint. We build those the same way whether or not anyone is looking, because they are the parts that cannot be put right later.
Engineering precision
Dimensions, levels and specifications come from the drawings and are checked against them on site. Where a drawing cannot be built as issued, we raise it with the designer rather than adjusting it ourselves.
Safety
Site safety is a planning decision before it is a site one. Access, edge protection, excavation support and plant movement are worked out before the work starts, and the site is set up so the safe way of doing a job is also the practical one.
Reliability
A programme is only useful if it is honest. We would rather give a date we can meet than one you want to hear, and tell you early when something has moved, while there is still time to react.
Communication
You get one point of contact who knows the project, regular progress updates, and a direct answer when you ask a direct question. Decisions that need a client response come with a deadline attached, so nothing stalls quietly.
Accountability
Work is inspected at defined stages and recorded before it is covered. Variations are agreed in writing before they are built. At the end you receive a handover file, so what was done is documented rather than remembered.
Where the work applies.
Have a project in mind?
Tell us what you are planning and our team can help you determine the next step.
- Monday – Friday8:00 – 17:00
- Saturday8:00 – 13:00
- Sunday & public holidaysClosed