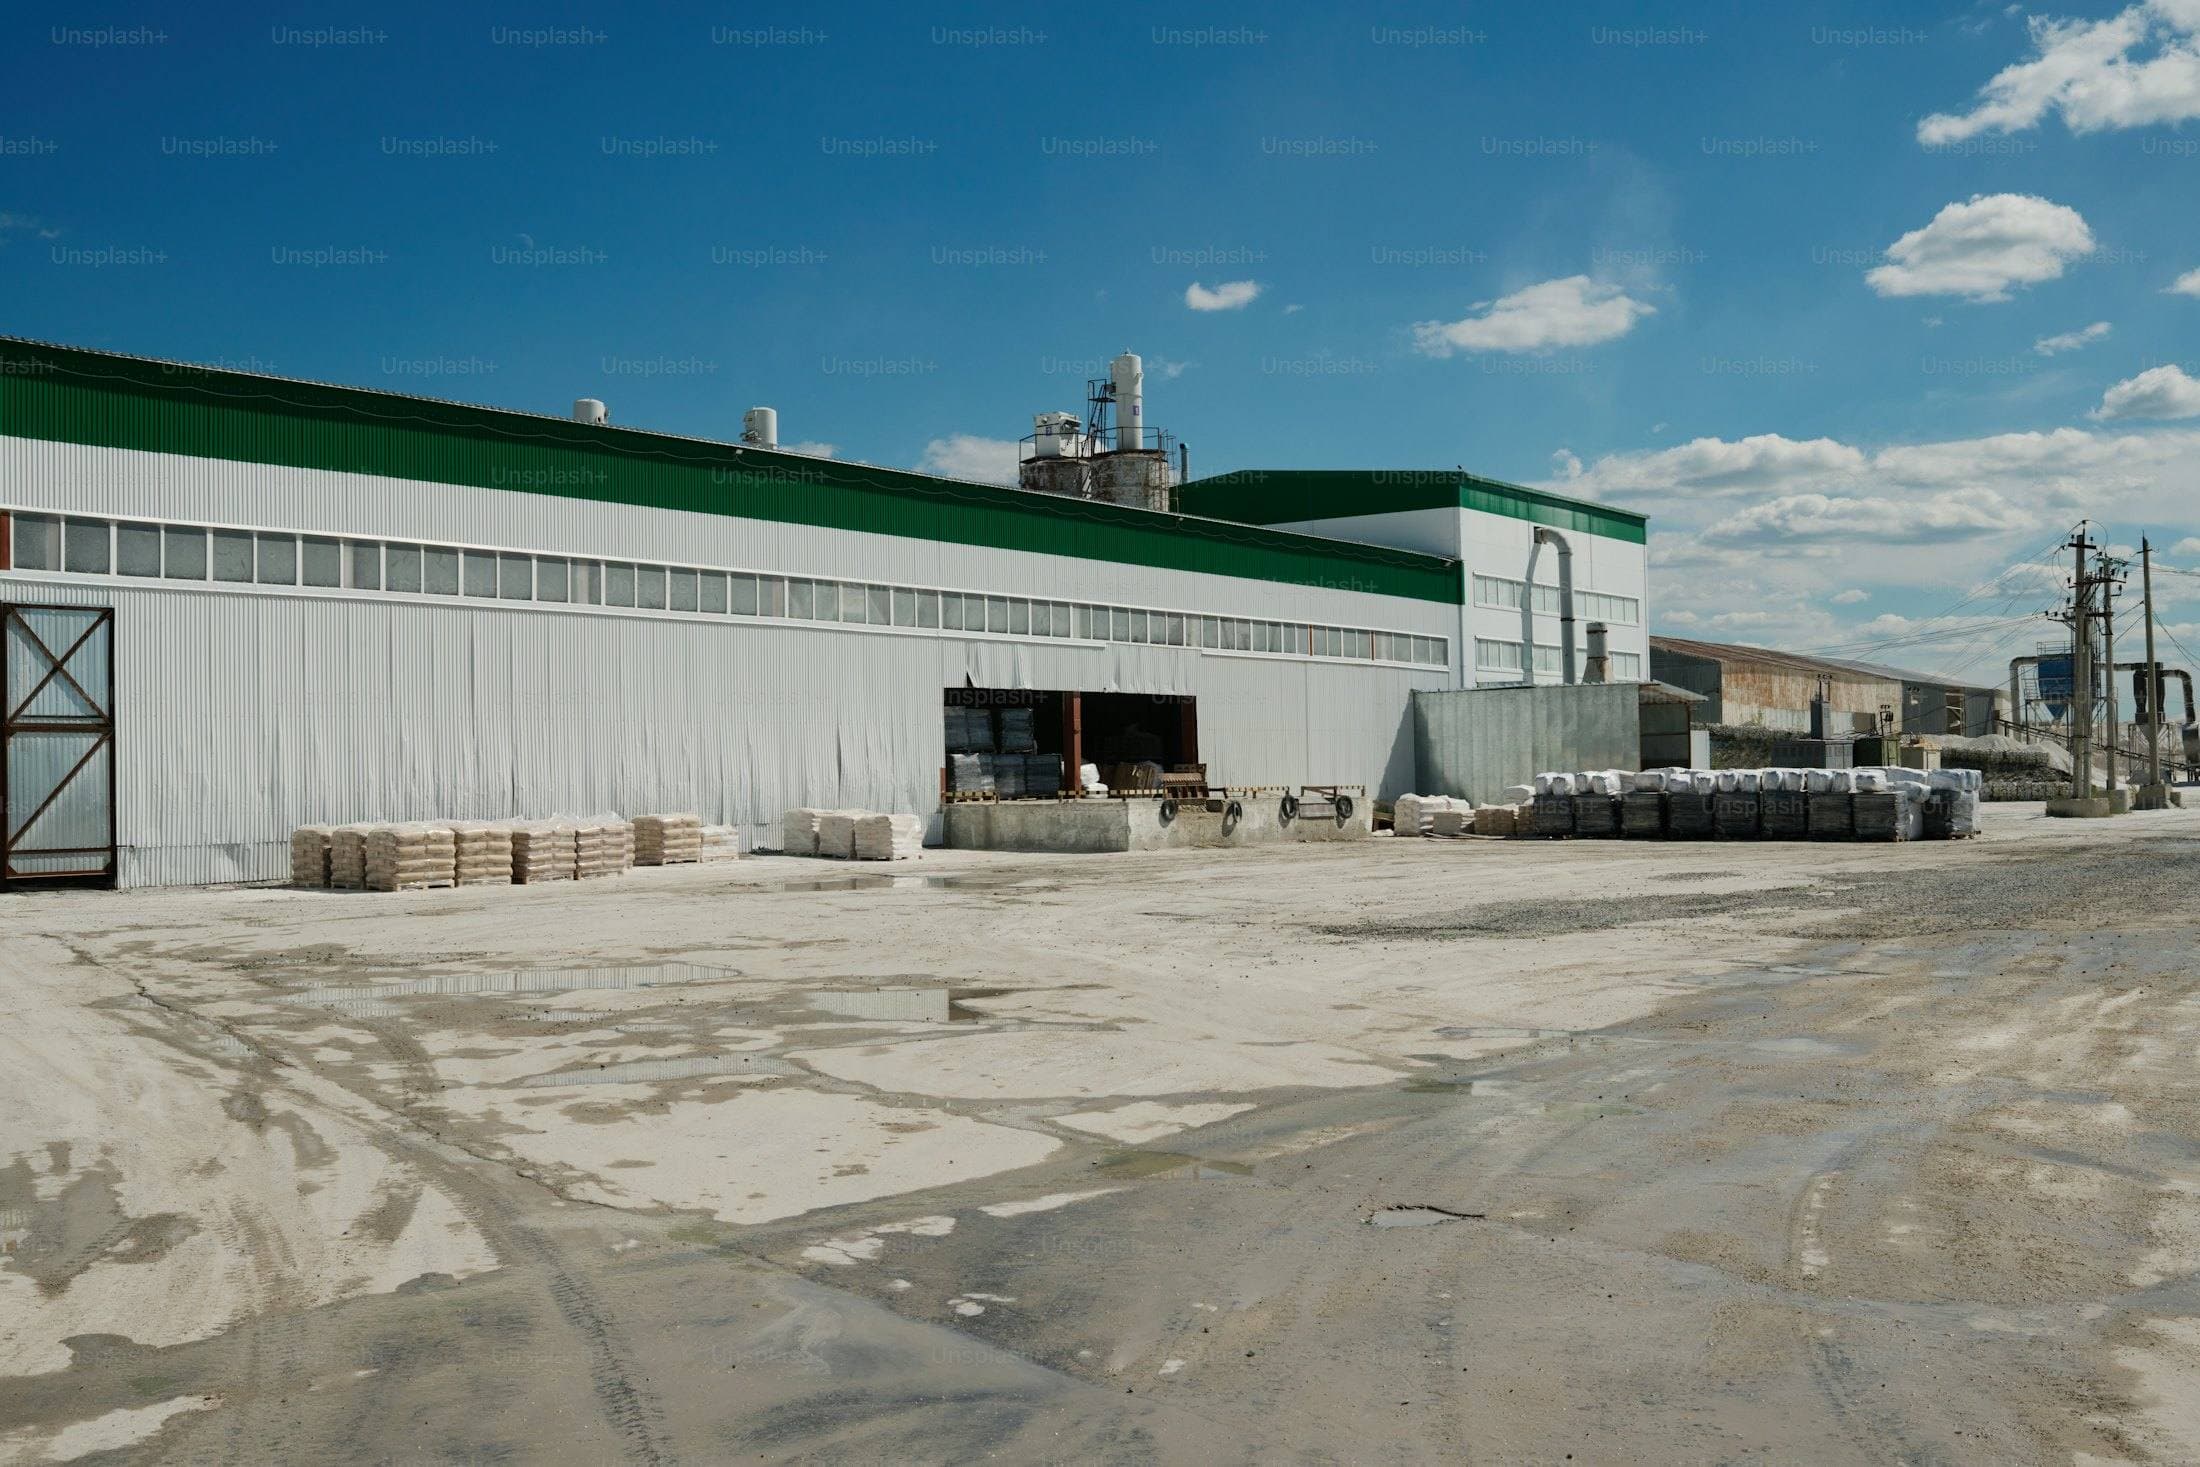
Warehouse & Logistics Facility
Bulk earthworks, heavy-duty floor slab, portal frame envelope and yard works.
A sample entry showing the structure of a project page. Not a Daima project — and excluded from search indexing until it is real.
- Location
- Athi River, Machakos County
- Sector
- Industrial / logistics operator
- Status
- Completed
- Completed
A single-span warehouse with an attached office block, built on a flat industrial plot. The defining element of a building like this is the floor: it takes racking loads and forklift traffic for decades, and it is the one thing that cannot be repaired without stopping the operation.
The yard was designed and built alongside the building, because articulated vehicle movements dictate the geometry of everything outside the wall line.
Services drawn on
Project data
- Floor area
- To be supplied
- Clear height
- To be supplied
- Structure
- Steel portal frame on pad foundations
- Floor slab
- Ground-bearing, power-floated
- Contract duration
- To be supplied
- Contract type
- To be supplied
Dashed slots are figures deliberately left unfilled. Nothing here is estimated or invented.
What was built.
- 01Bulk earthworks, formation preparation and compaction
- 02Heavy-duty ground-bearing floor slab
- 03Pad foundations and holding-down bolt setting
- 04Portal frame erection and cladding interface
- 05Attached office block and amenity areas
- 06Yard hardstanding, drainage and vehicle circulation
How it was built.
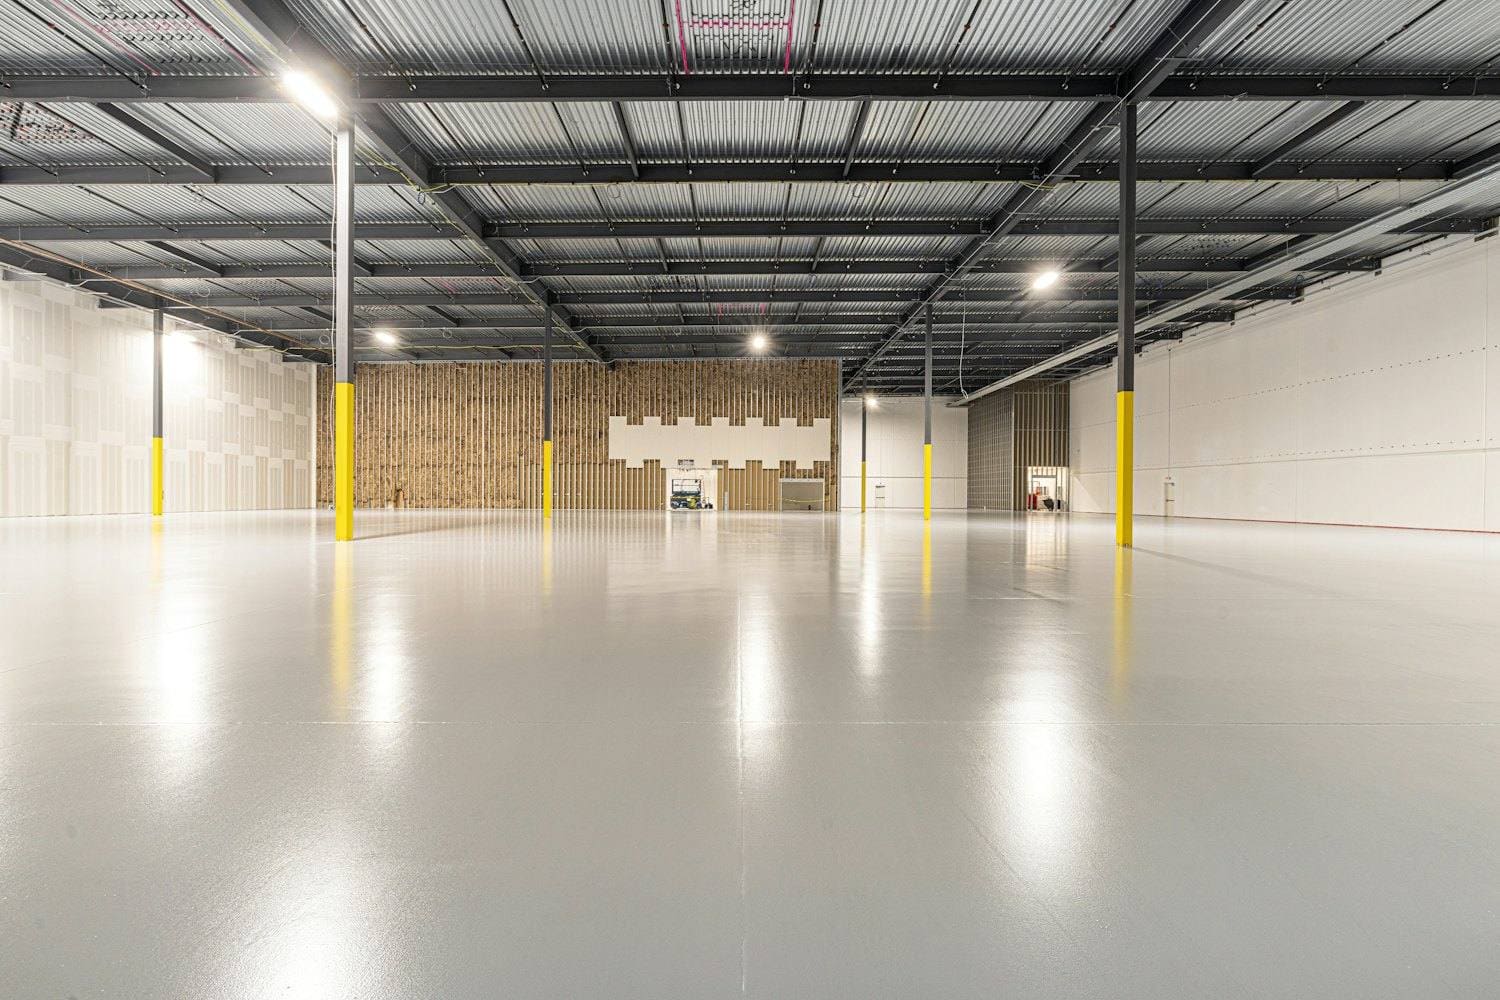 PLATE 01
The formation was compacted and tested before any slab work, because a floor slab reproduces whatever is underneath it.
Holding-down bolts were set from a steel template surveyed into position rather than measured off the shuttering, which is the difference between a frame that lands and a frame that has to be packed.
The floor was poured in bays sized around the joint layout, then cured under cover to control early shrinkage cracking.
On site.
PLATE 02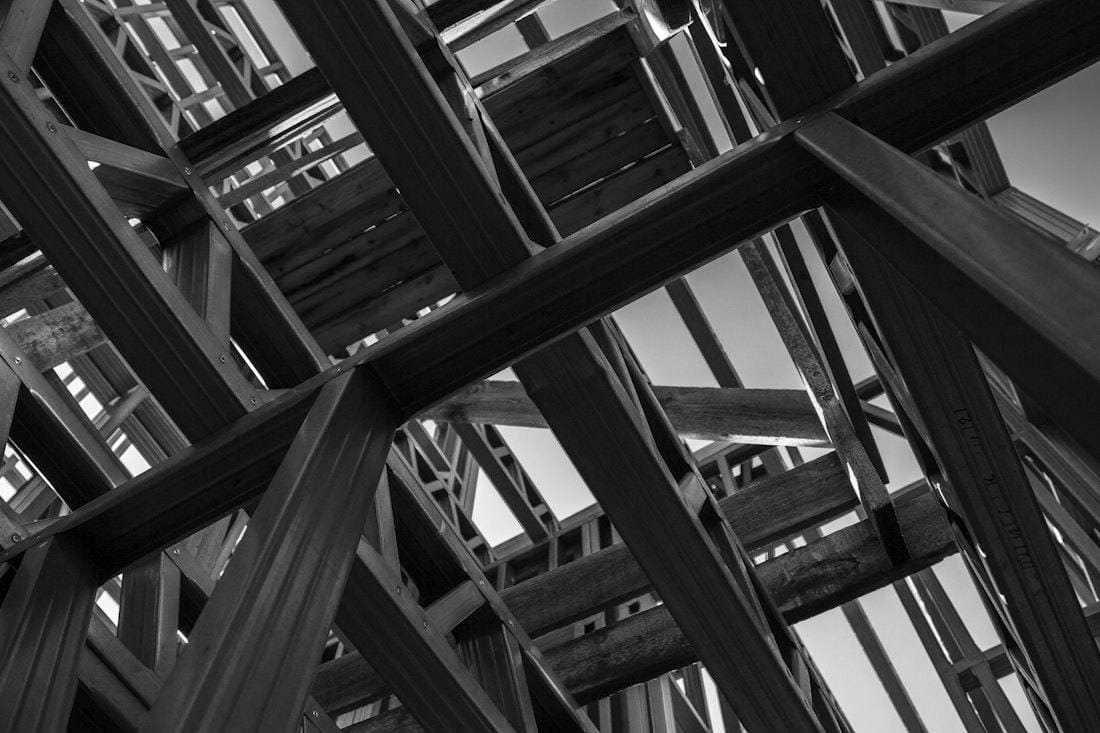 PLATE 03
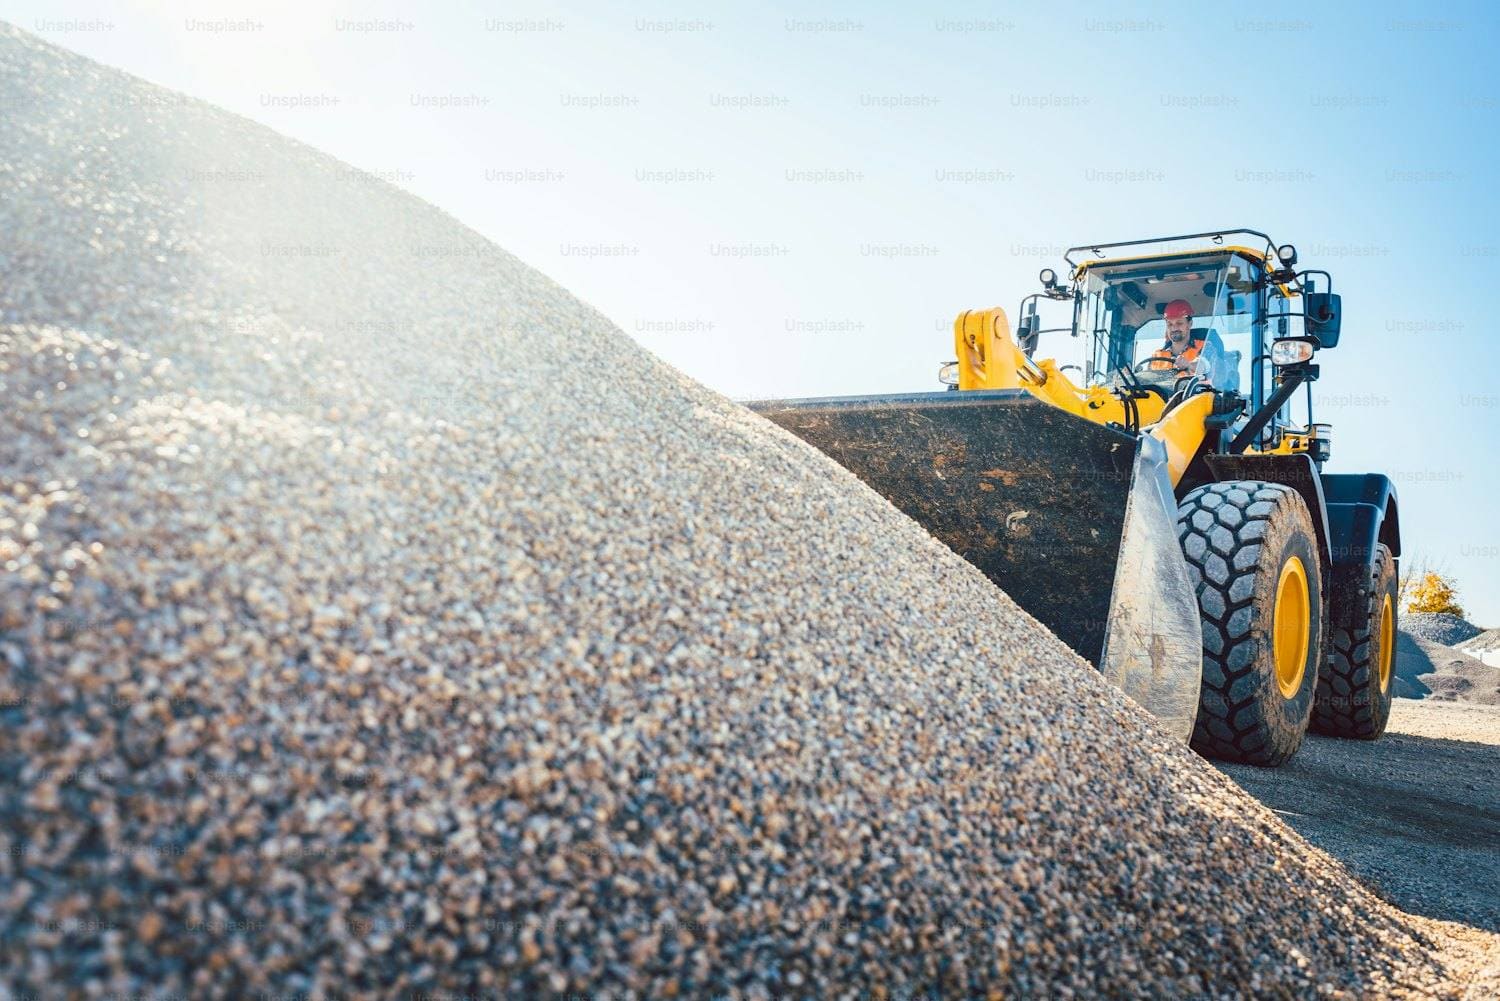 PLATE 04
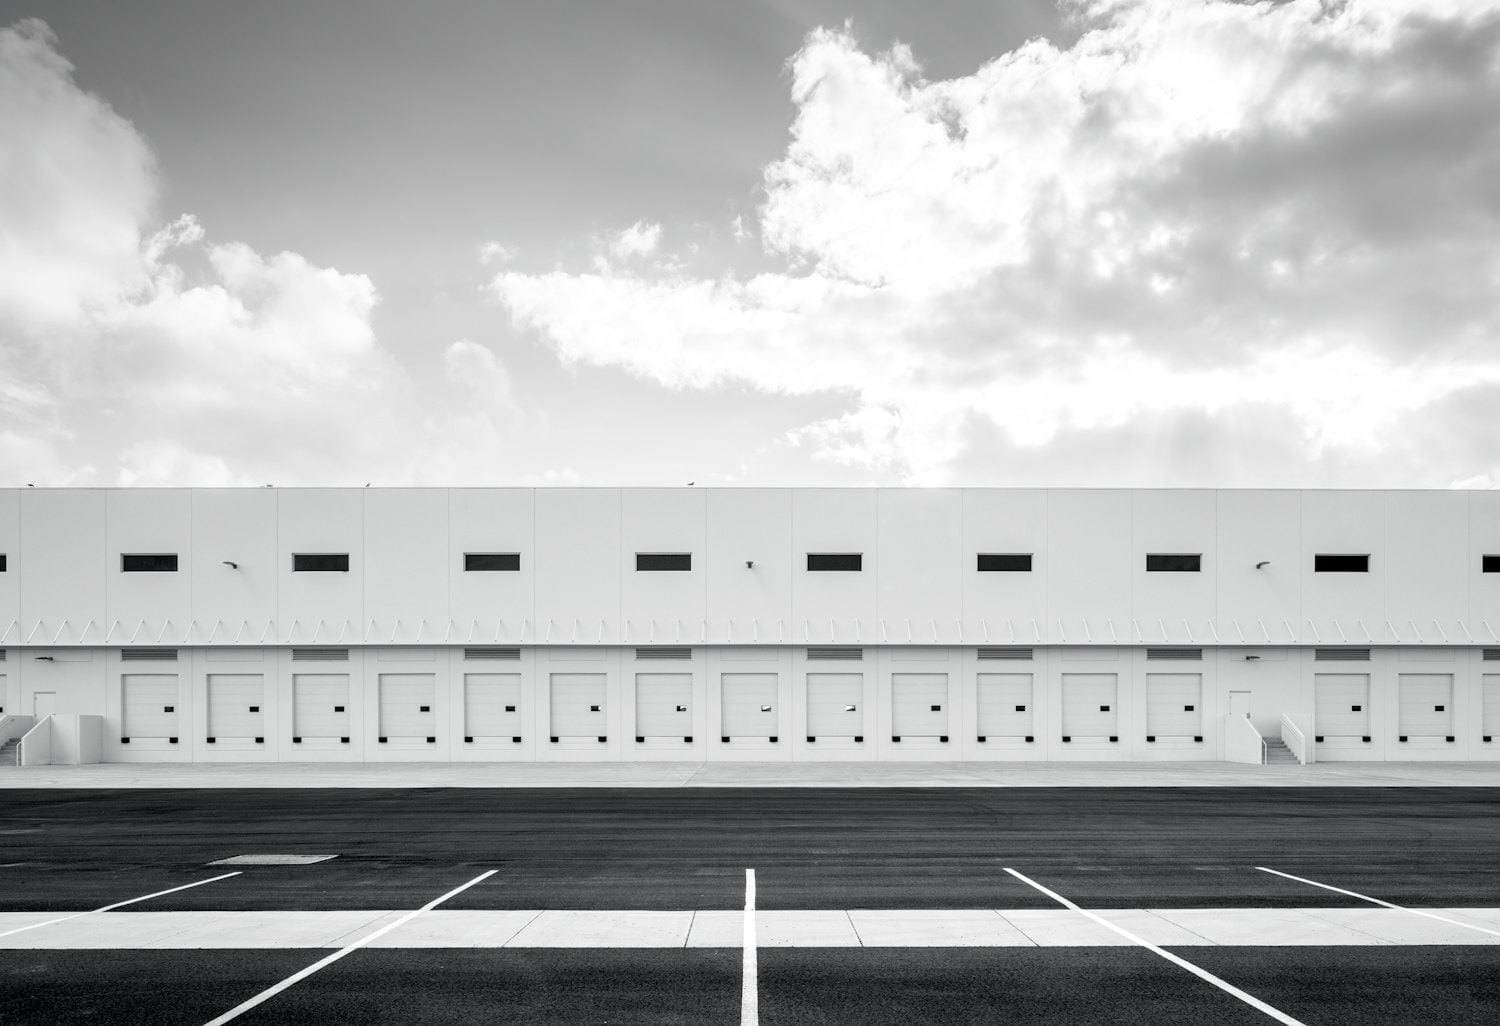 PLATE 05PLATE 06
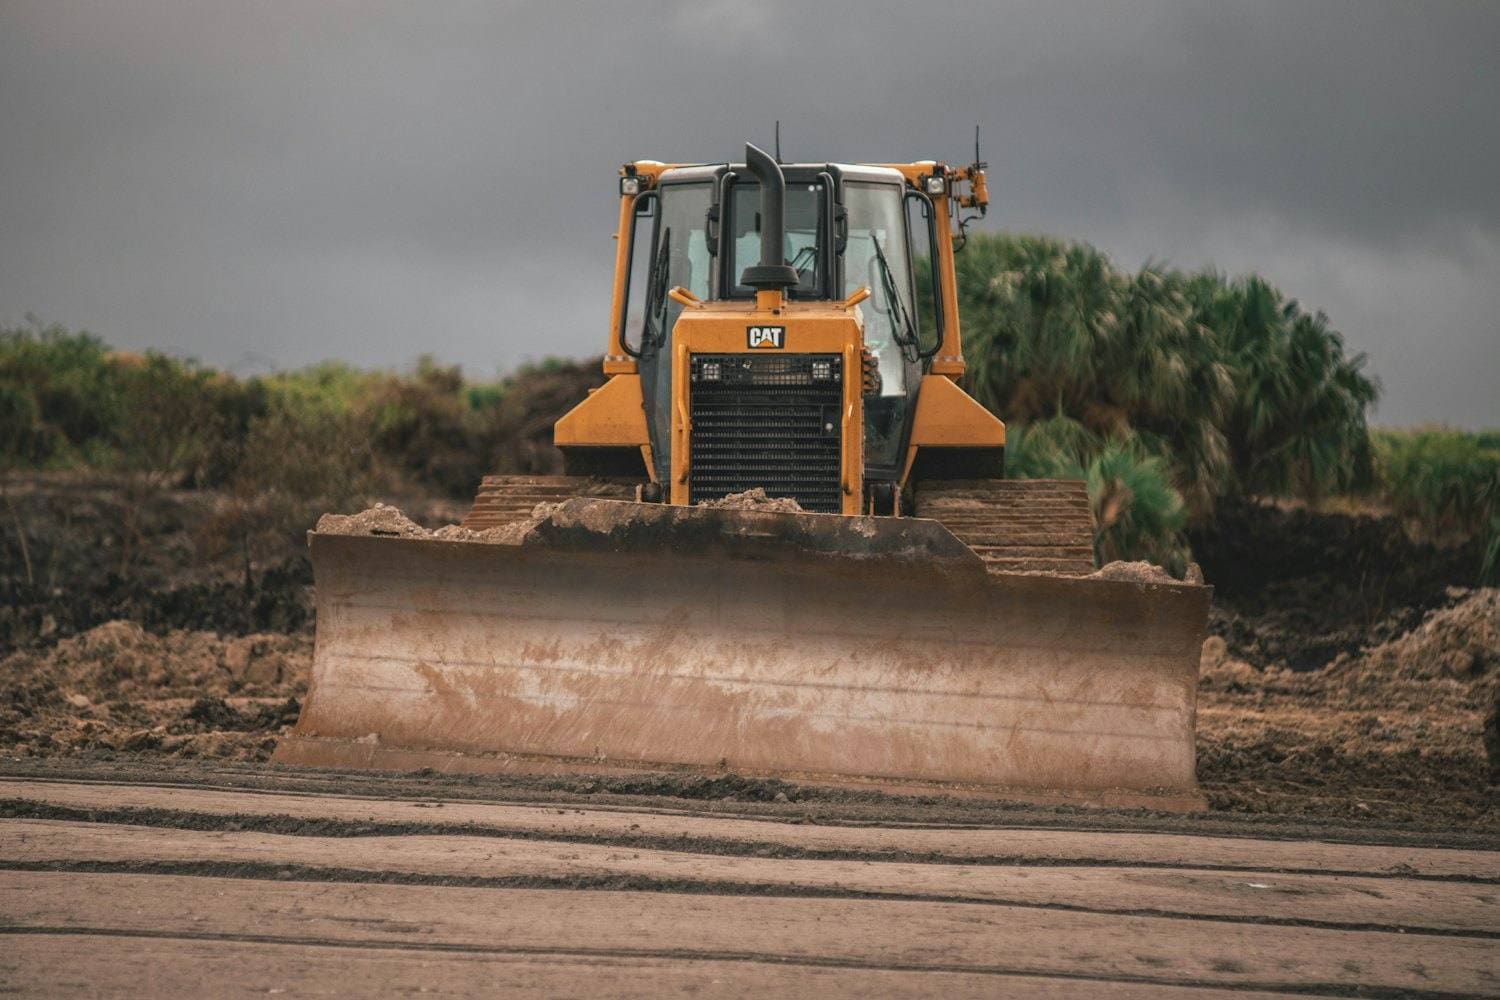 PLATE 07
What the site presented, and what was done about it.
Challenge
Floor flatness and joint positions had to suit racking and forklift routes that were not finalised at the start.
Solution
Joint layout was agreed with the operator before the pour sequence was fixed, and the slab was specified to the more demanding of the two possible racking layouts.
Challenge
Surface water across a large impermeable yard area.
Solution
Falls and gully positions were set out from the survey and checked with a level before the sub-base was sealed, rather than corrected afterwards with patching.
Outcome
A warehouse handed over with a tested floor slab, a yard that drains, and a frame erected without packing or remedial work.
Nearby in type or method.
Have a project like this?
Send us the drawings if you have them, or just describe the site and what you want built. We will tell you what it needs.