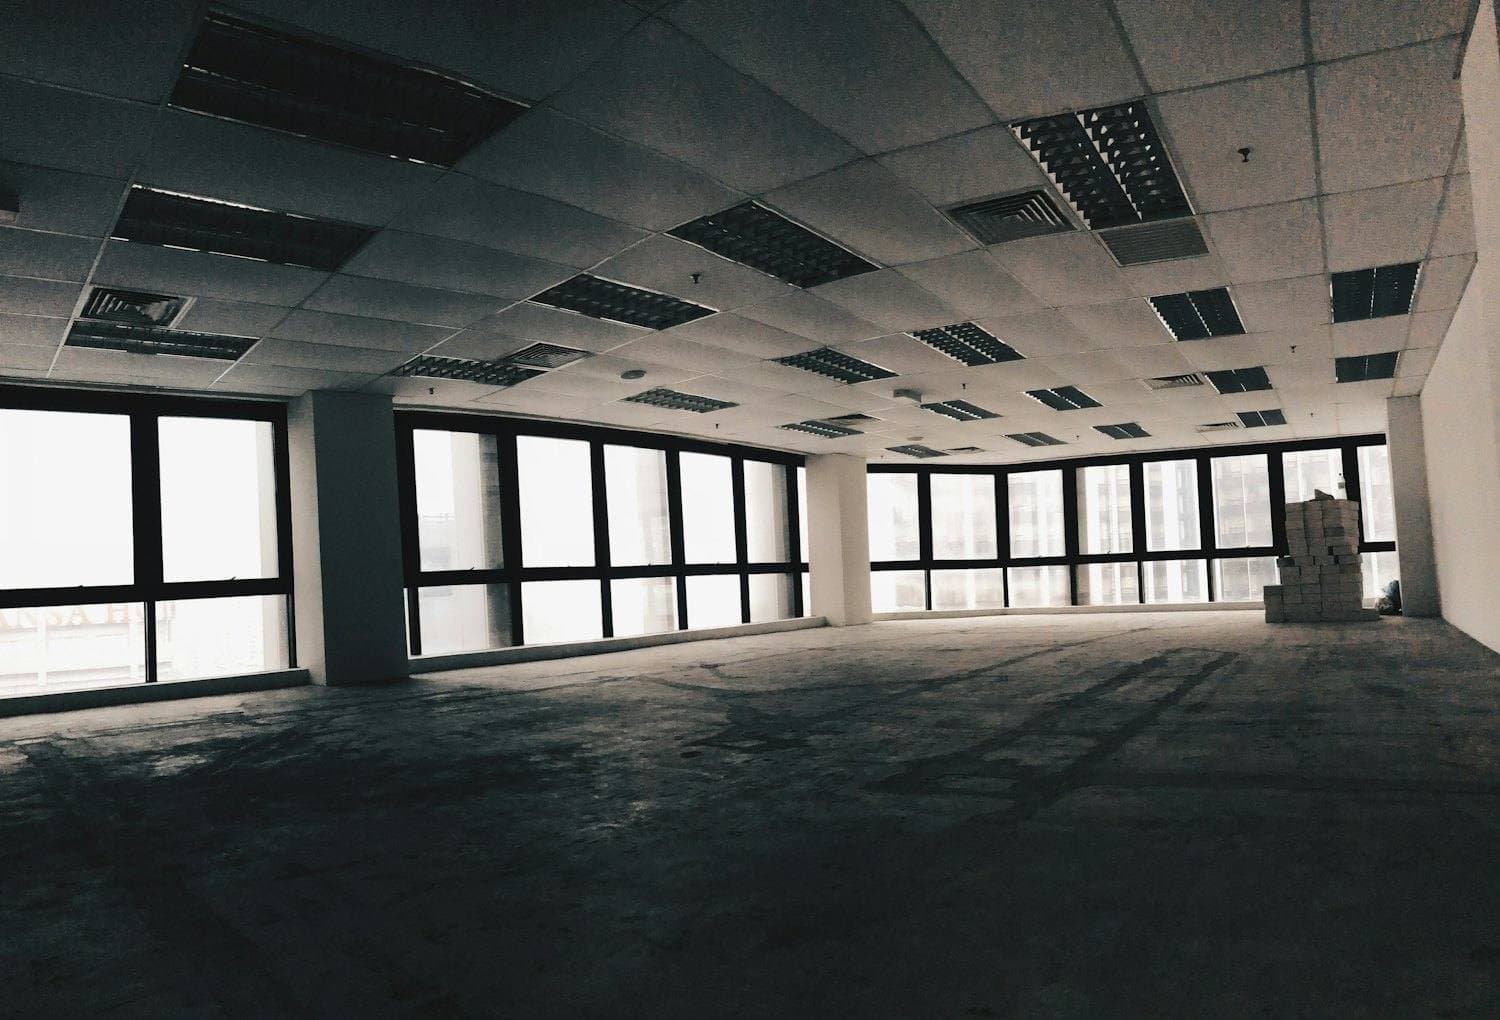
Commercial Office Shell & Core
Frame, envelope, core and base build handed over ready for tenant fit-out.
A sample entry showing the structure of a project page. Not a Daima project — and excluded from search indexing until it is real.
- Location
- Westlands, Nairobi
- Sector
- Commercial property owner
- Status
- Completed
- Completed
A commercial office building taken to shell-and-core: structure, envelope, cores, risers and base services complete, with the floor plates left open for incoming tenants to fit out.
Shell-and-core has a particular discipline to it. Anything built in the wrong place has to be cut out again by the fit-out contractor, so the coordination of risers, floor boxes and penetrations matters more than the visible finish.
Services drawn on
Project data
- Storeys
- To be supplied
- Gross floor area
- To be supplied
- Structure
- Reinforced concrete frame and core
- Floor finish
- Power-floated slab
- Contract duration
- To be supplied
- Contract type
- To be supplied
Dashed slots are figures deliberately left unfilled. Nothing here is estimated or invented.
What was built.
- 01Reinforced concrete frame and core walls
- 02Suspended floor slabs and power-floated finish
- 03External envelope and glazing interface
- 04Stair cores, lift shaft and riser construction
- 05Base build drainage, service entries and builder's work
- 06External hardstanding, parking and drainage
How it was built.
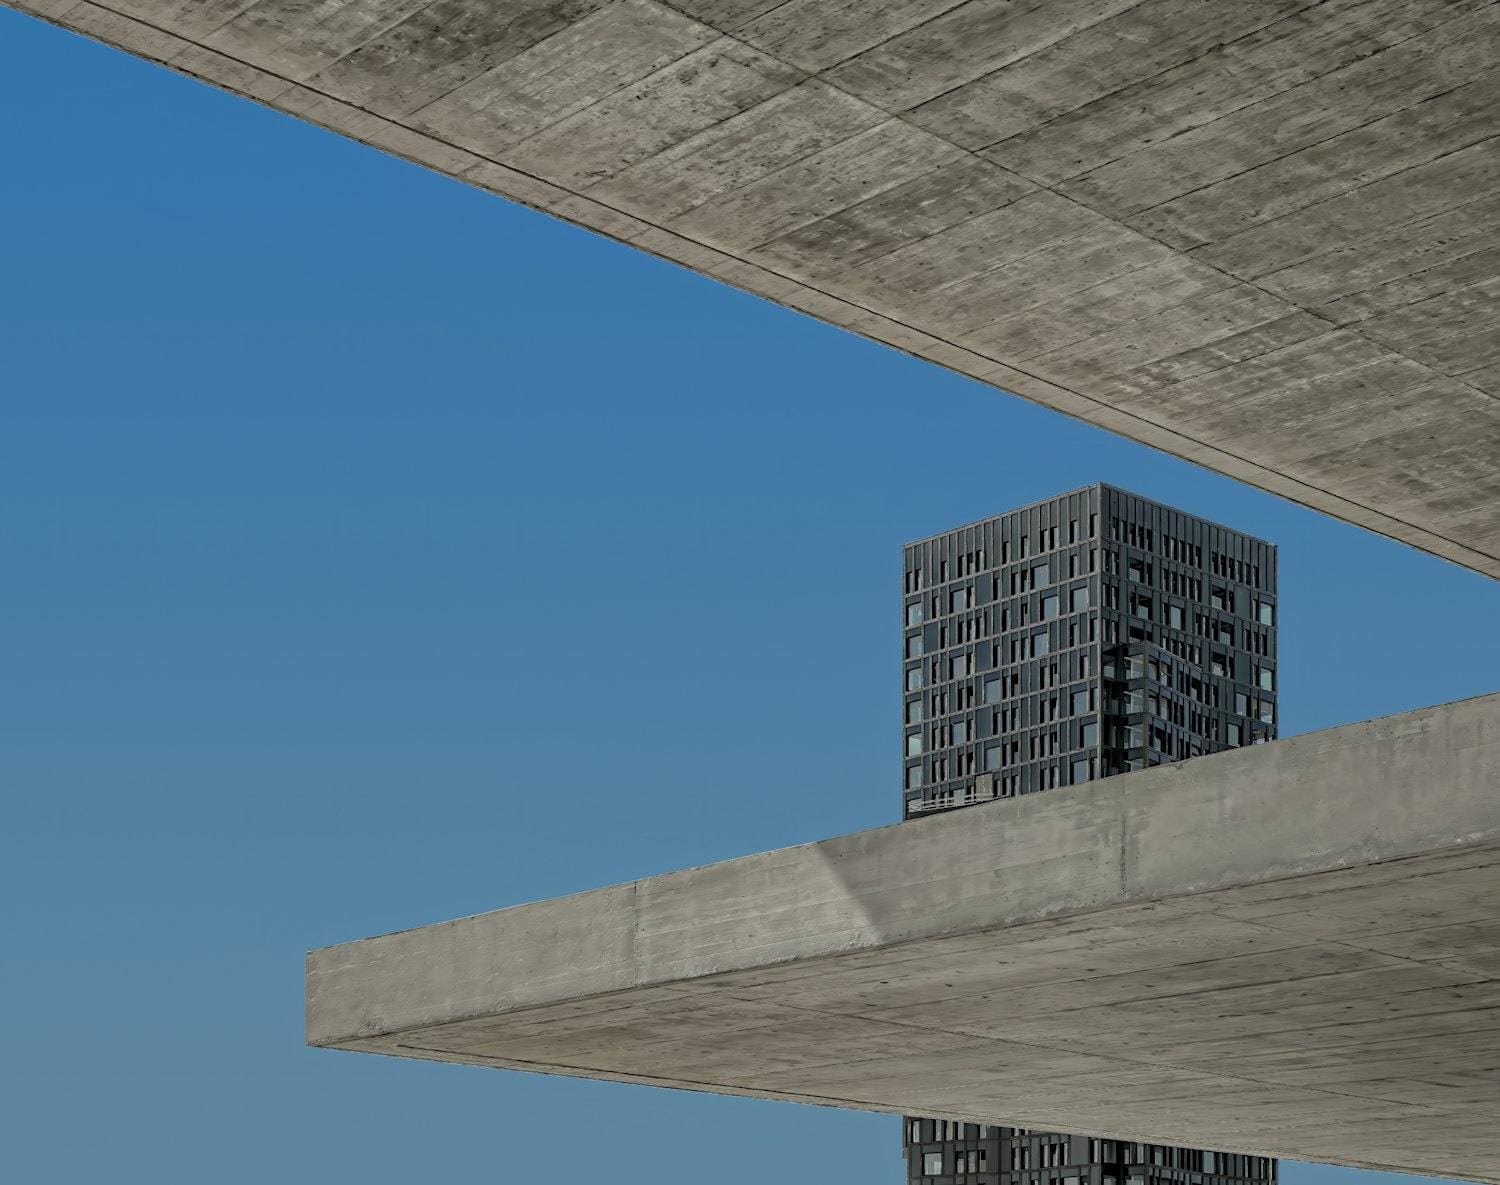 PLATE 01
Riser and penetration positions were fixed from the coordinated services drawings before the slabs were cast, not cut afterwards. Every penetration was set out, boxed and recorded.
Floor slabs were power-floated to a flatness the fit-out could build off directly, which removed a screed layer from the follow-on programme.
The core was kept ahead of the frame so that vertical access and service routes were available to the trades working below.
On site.
PLATE 02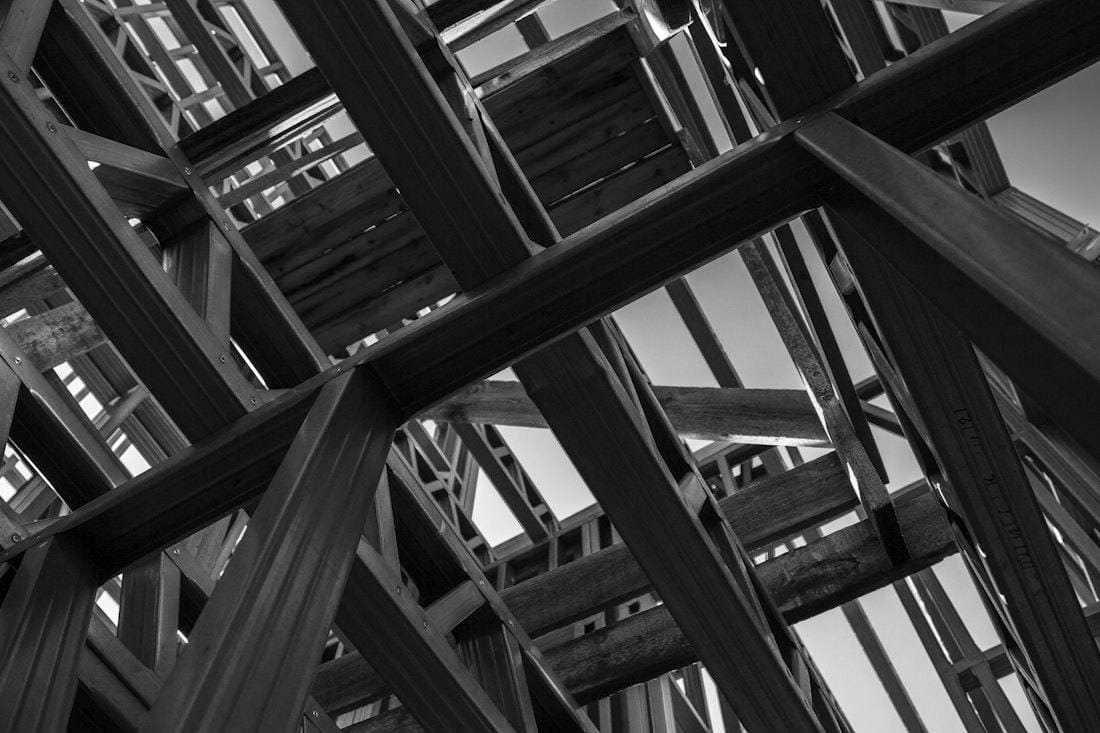 PLATE 03
 PLATE 04
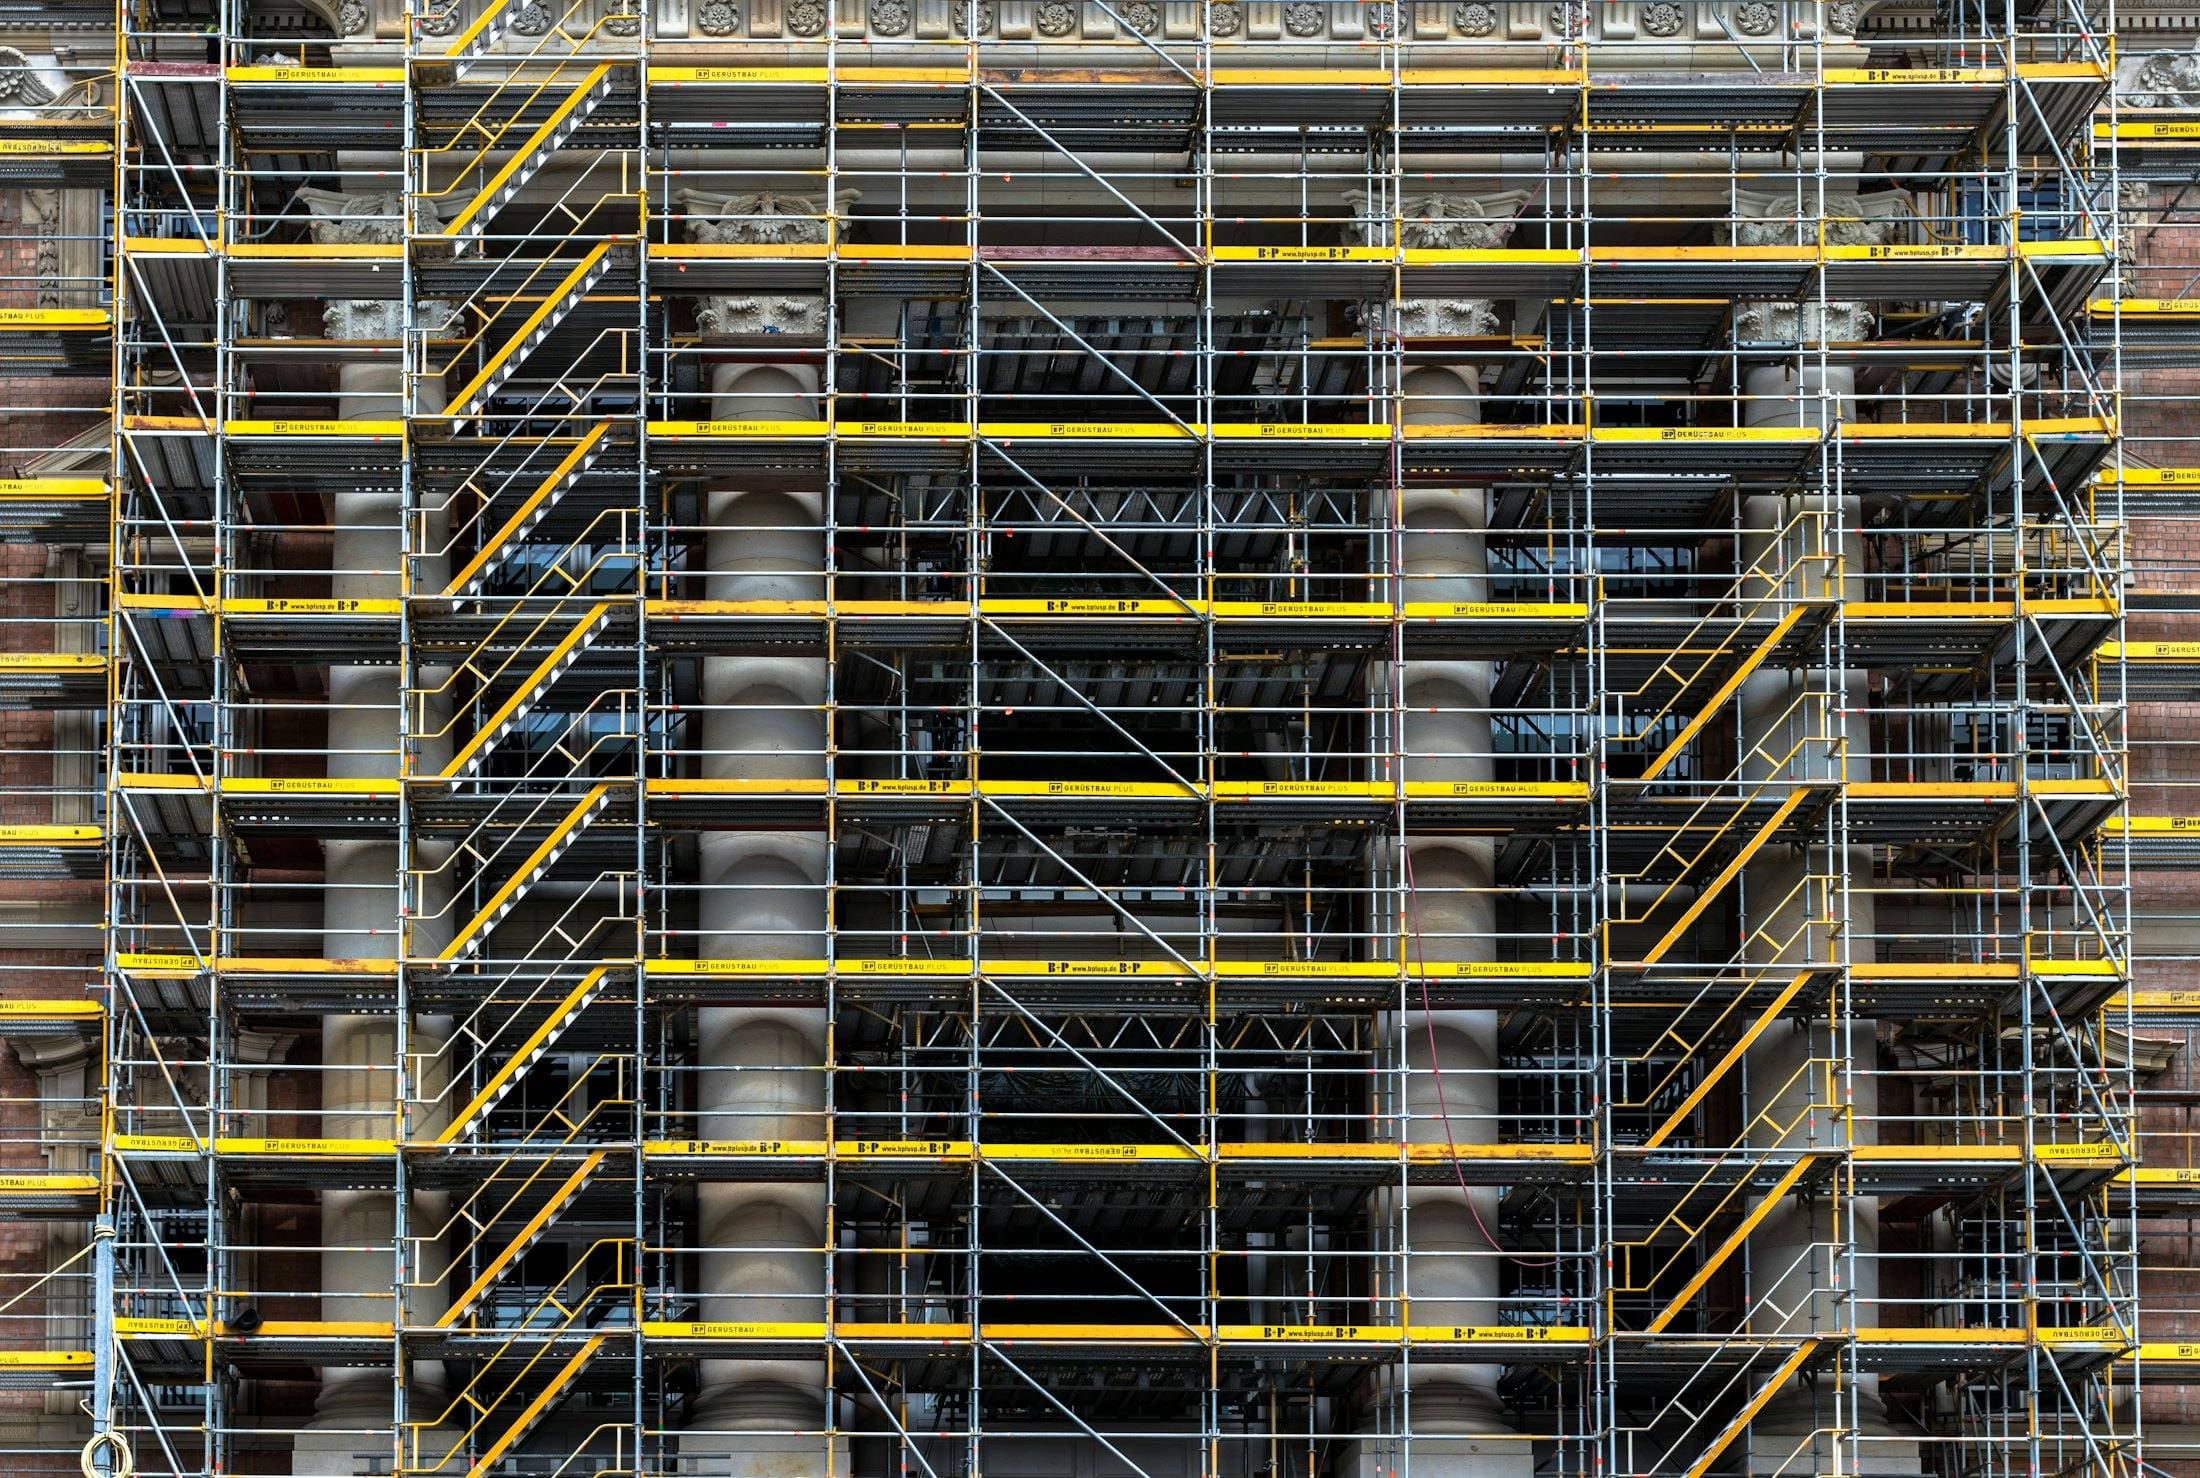 PLATE 05
 PLATE 06
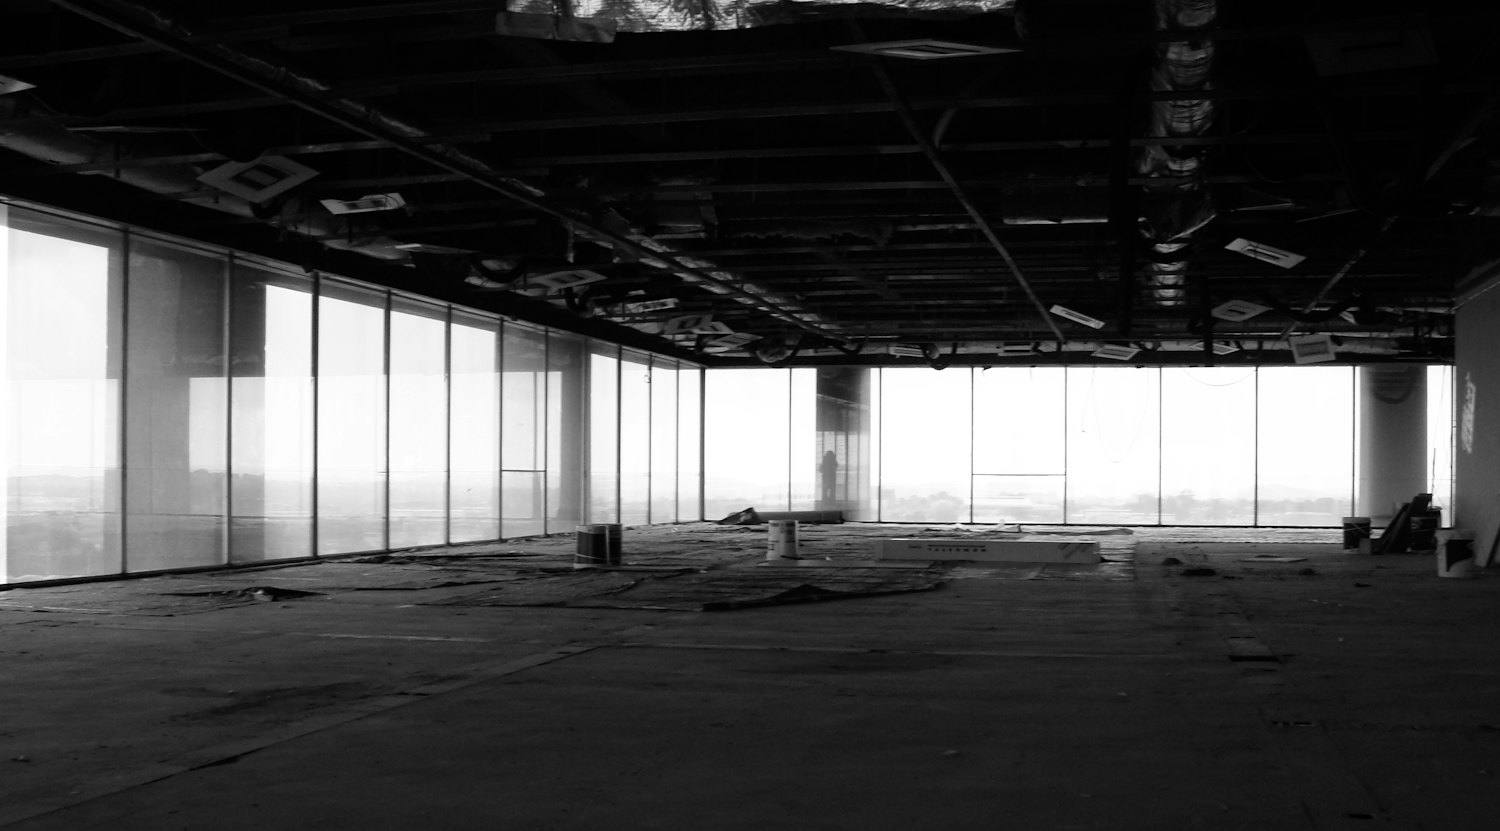 PLATE 07
What the site presented, and what was done about it.
Challenge
A constrained urban plot with no room for material laydown or a fixed crane base clear of the building footprint.
Solution
Materials were called off against a delivery schedule rather than stockpiled, and the site layout was re-planned at each stage so the working area moved with the structure.
Challenge
Tenant requirements were still being agreed while the frame was going up.
Solution
Provision was built in where it was cheap to do so — spare riser capacity and generous penetrations — and decisions with real cost consequences were given written deadlines.
Outcome
A shell-and-core building handed over with coordinated service entries and a record set of drawings that the fit-out contractors could work from directly.
Nearby in type or method.
Have a project like this?
Send us the drawings if you have them, or just describe the site and what you want built. We will tell you what it needs.