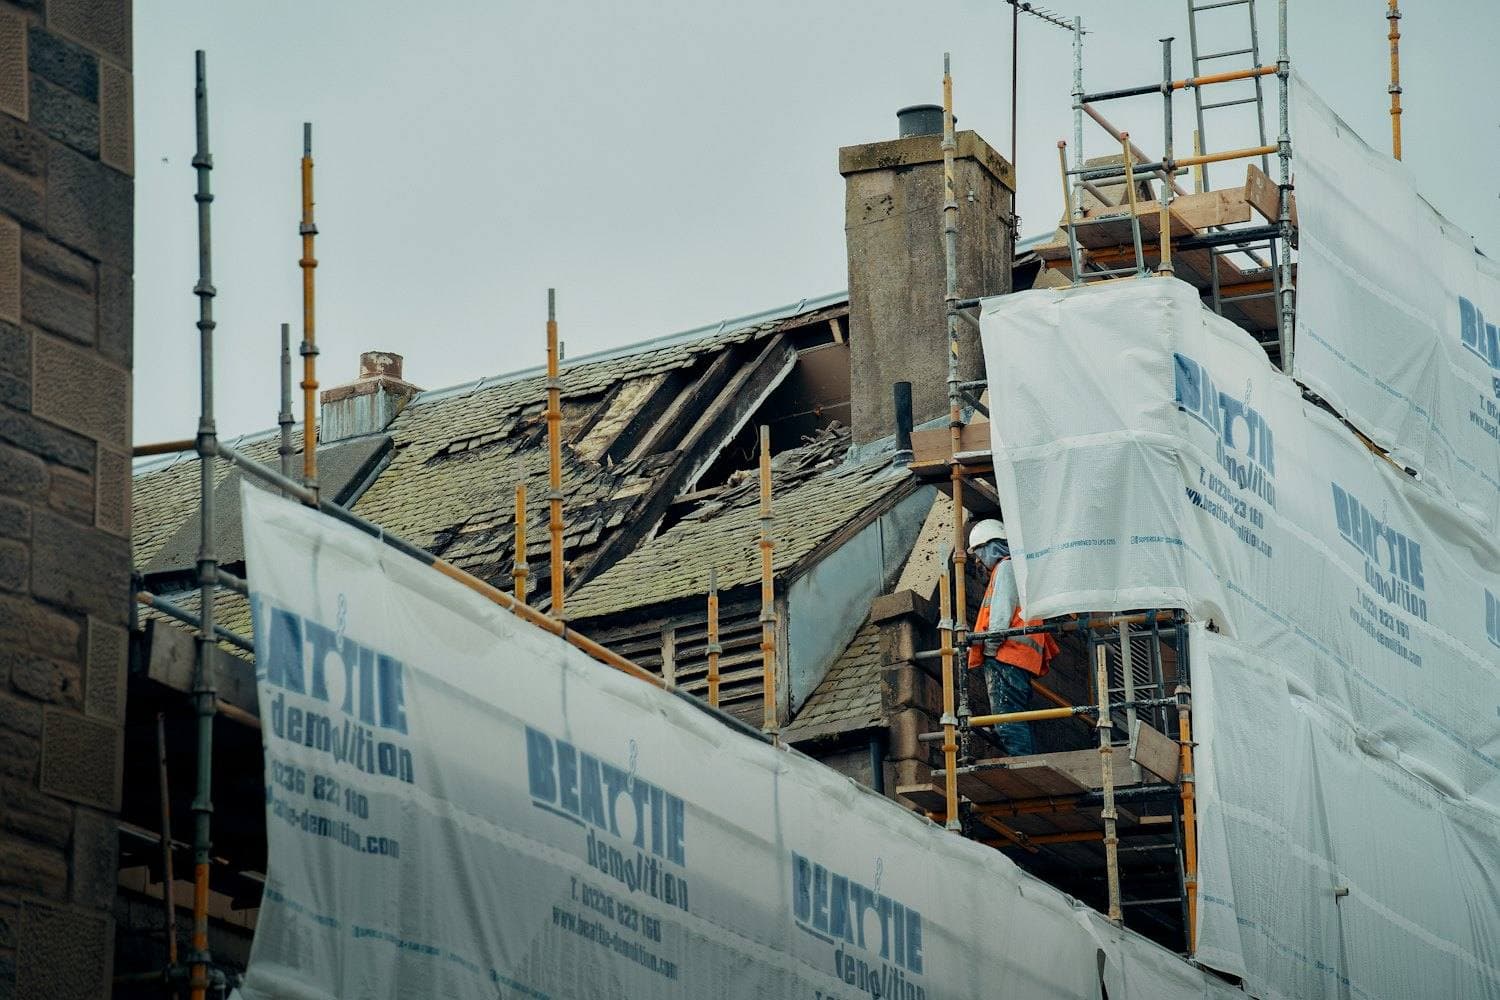
Office Block Refurbishment
Phased refurbishment of an occupied office building, floor by floor.
A sample entry showing the structure of a project page. Not a Daima project — and excluded from search indexing until it is real.
- Location
- Nairobi Central Business District
- Sector
- Commercial property owner
- Status
- Completed
- Completed
A refurbishment of an office building that stayed in use throughout. Tenants remained on the floors above and below the work, which set the terms for noise, dust, access and working hours before anything else was decided.
Opening up an existing building always finds something the drawings did not show. The programme was built with that expectation rather than against it.
Services drawn on
Project data
- Floors refurbished
- To be supplied
- Gross floor area
- To be supplied
- Building occupied
- Yes — phased handover
- Works type
- Strip-out, repair, refit and redecoration
- Contract duration
- To be supplied
- Contract type
- To be supplied
Dashed slots are figures deliberately left unfilled. Nothing here is estimated or invented.
What was built.
- 01Condition survey and asbestos-aware strip-out planning
- 02Soft strip and removal of existing finishes
- 03Concrete repair and localised structural works
- 04New partitions, ceilings and floor finishes
- 05Services alterations and builder's work in connection
- 06Redecoration and common area upgrade
How it was built.
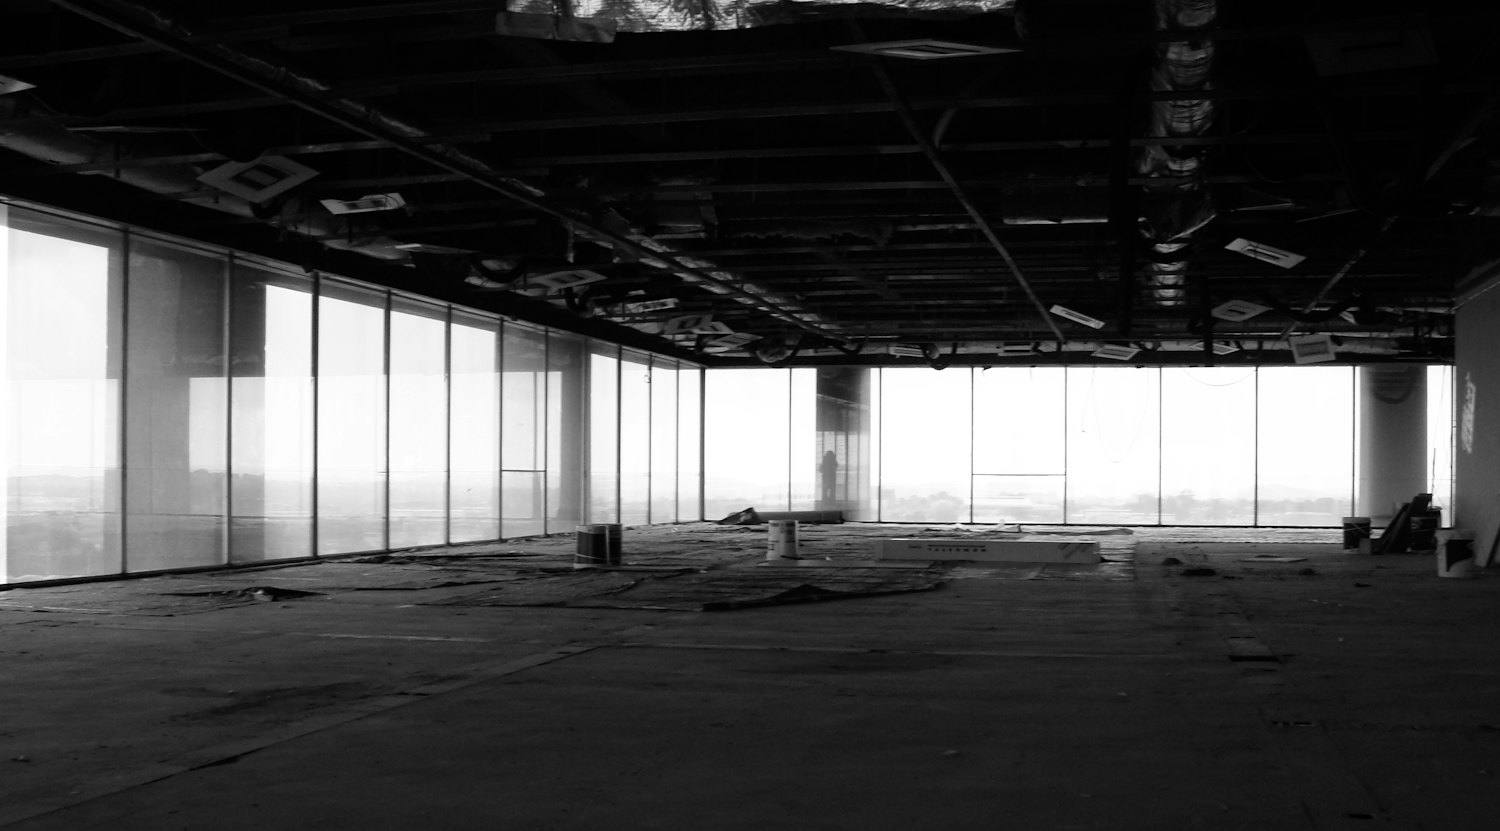 PLATE 01
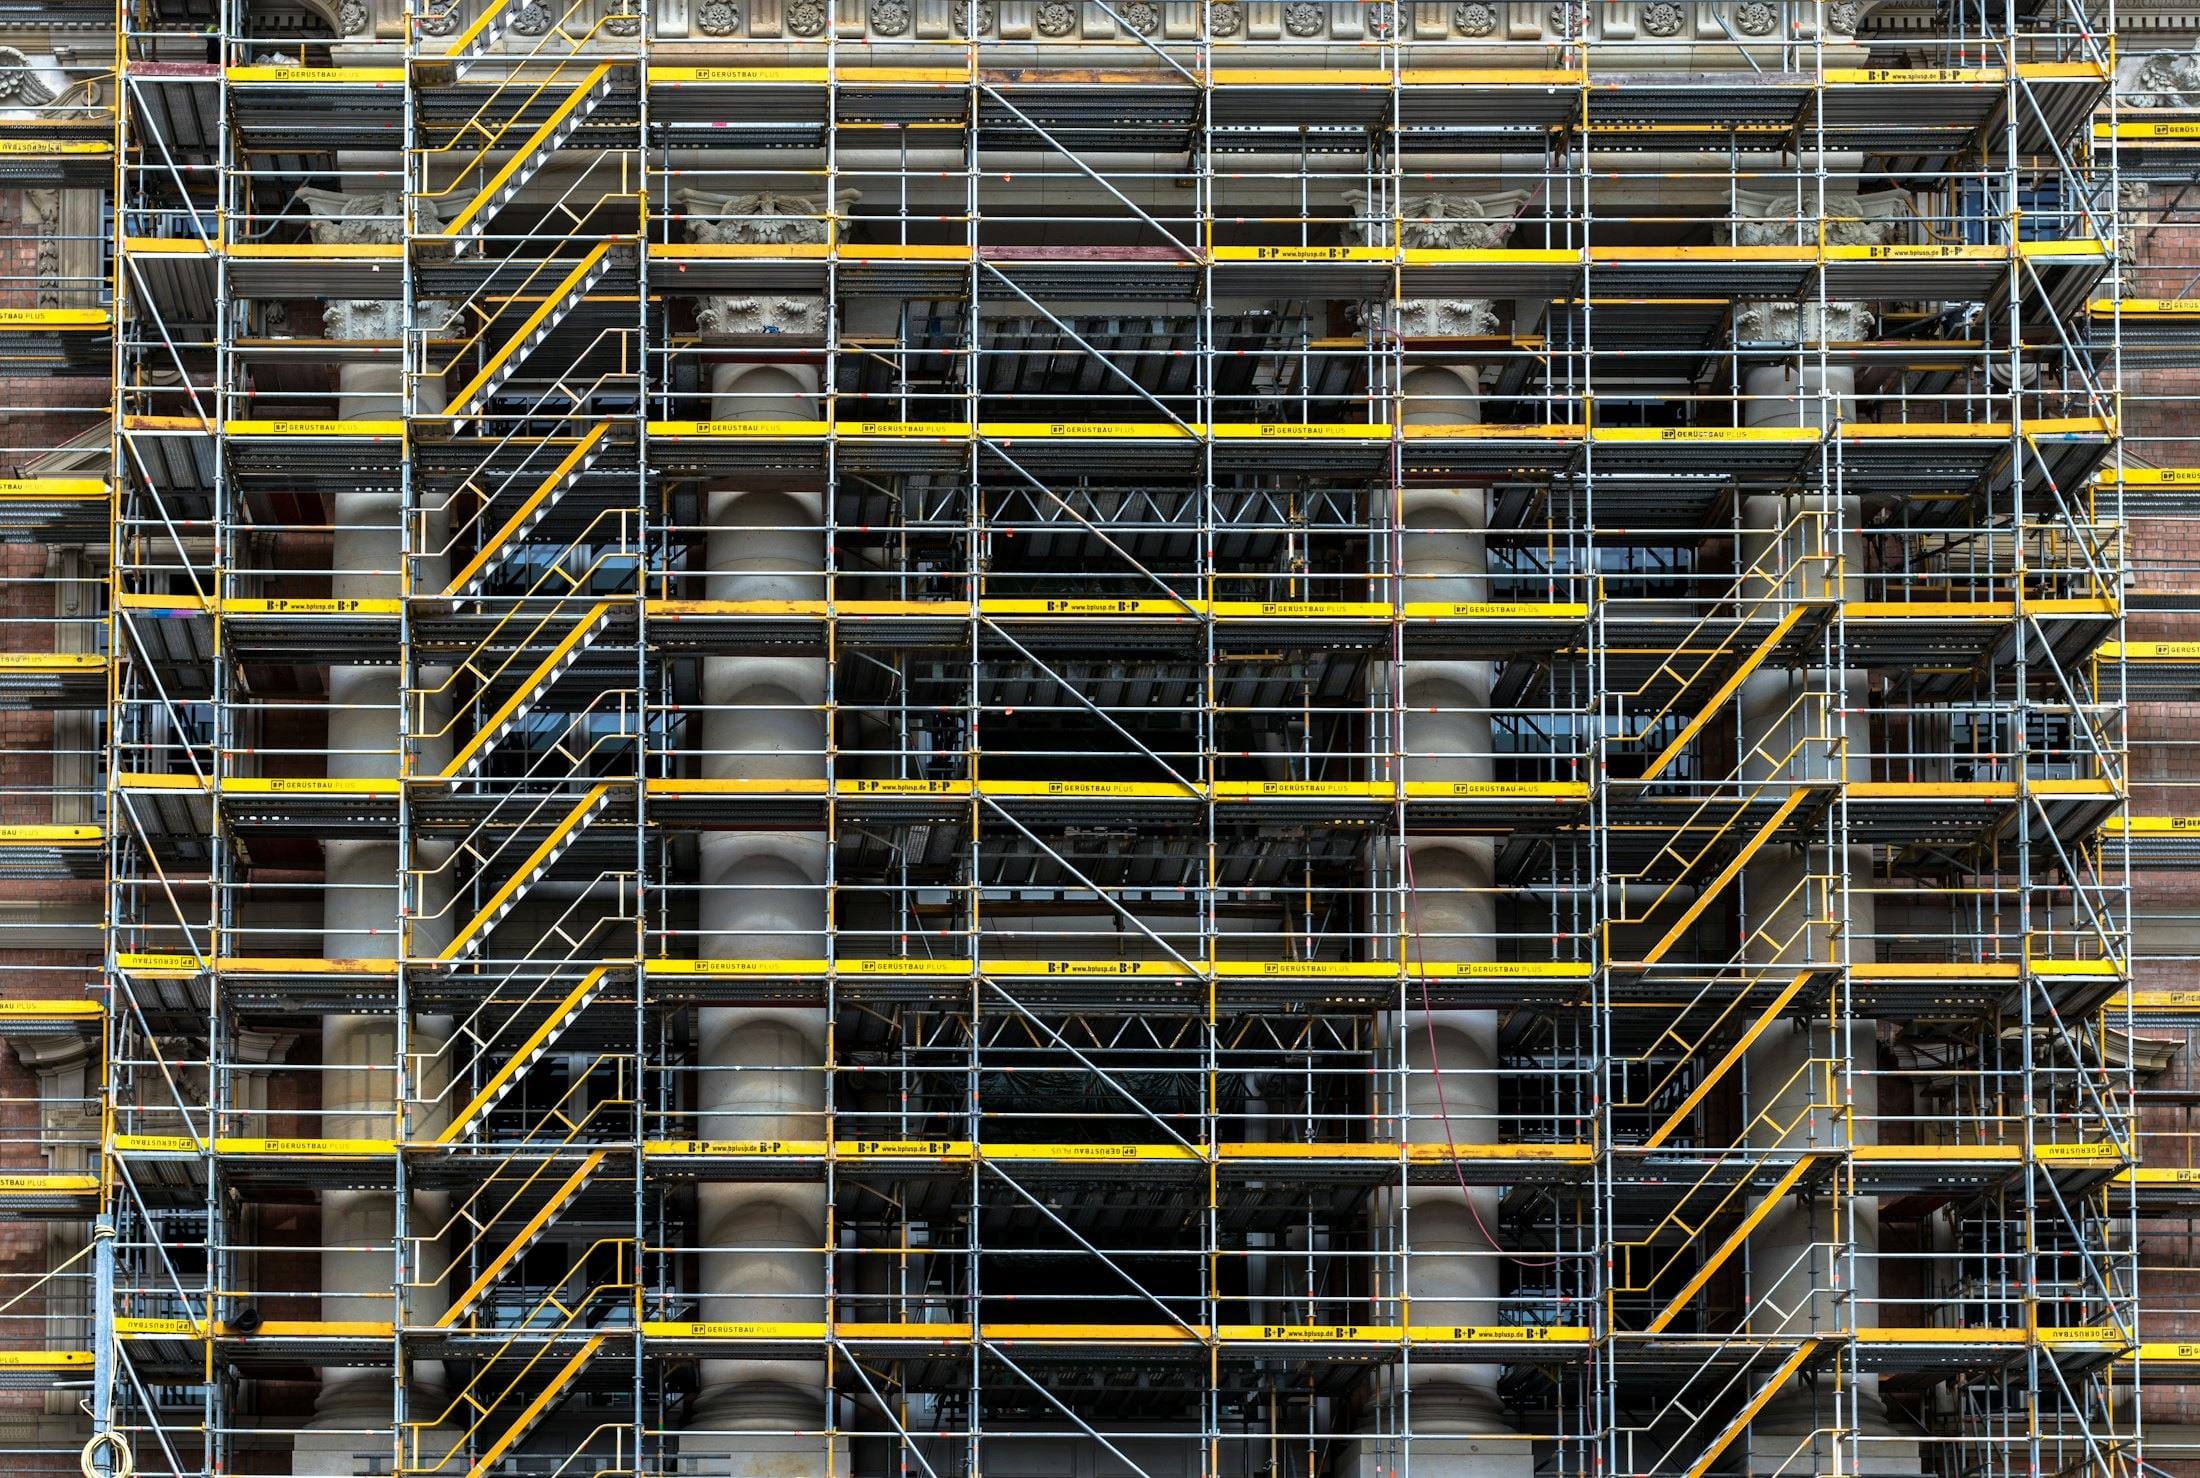
Work ran floor by floor with full separation from occupied areas: dust screens, negative pressure where needed, and protected routes for material movement.
Noisy operations were confined to agreed windows outside core business hours and communicated to tenants in advance.
Each floor was surveyed and photographed before strip-out, and again once opened up, so that variations could be agreed against evidence rather than argued about.
On site.
PLATE 02 PLATE 03
 PLATE 04
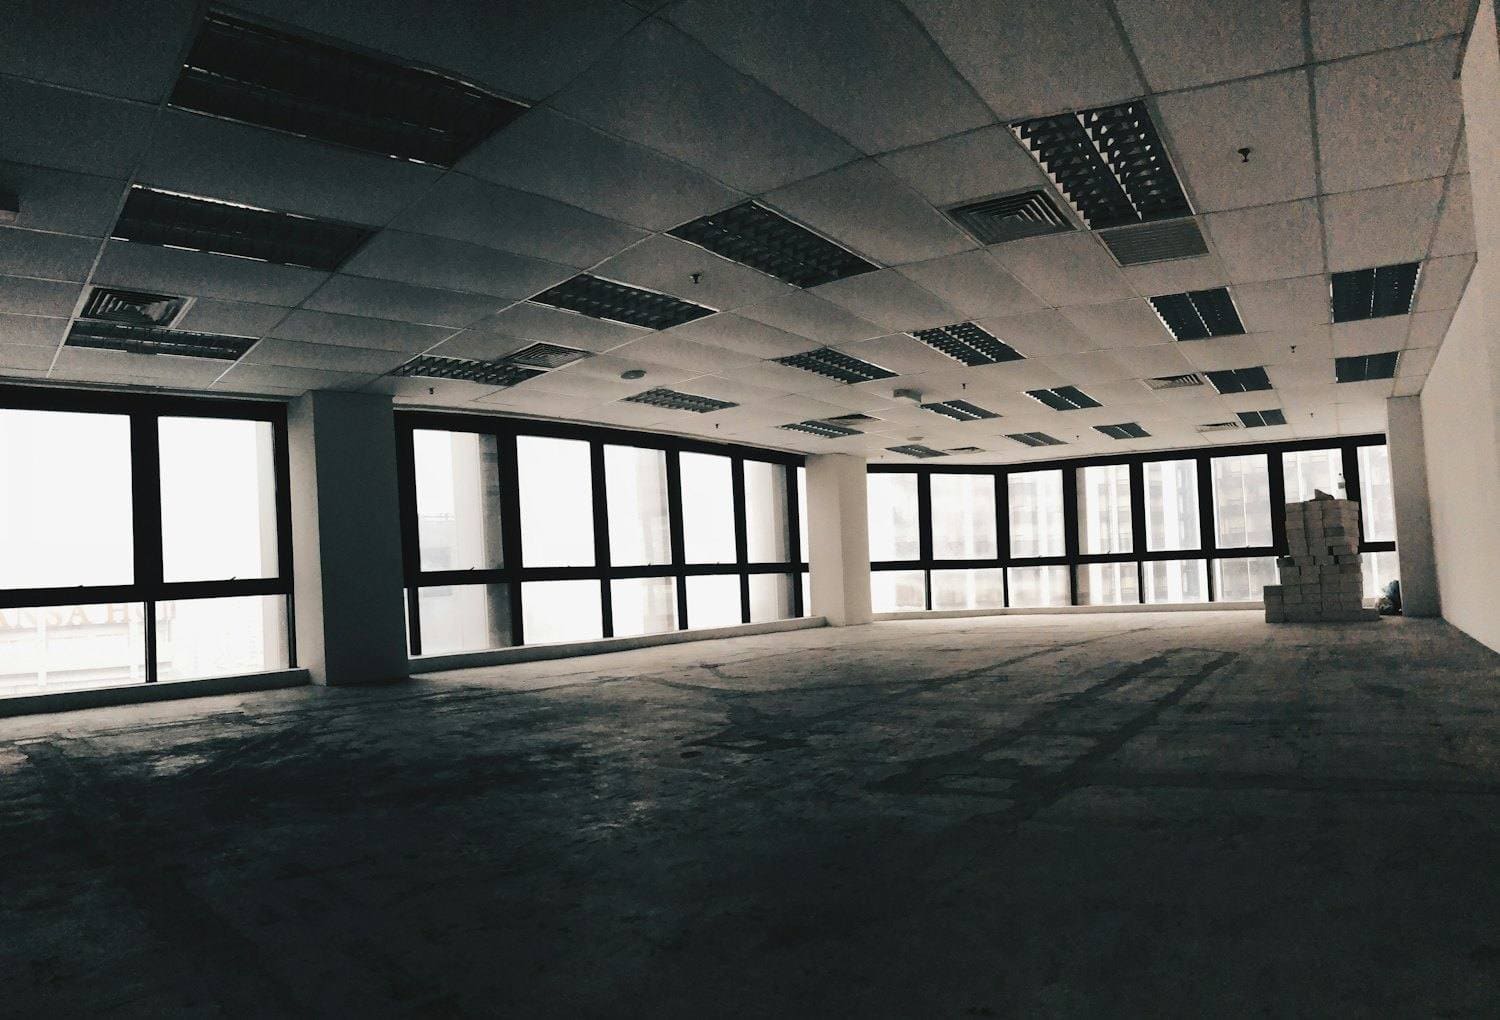 PLATE 05
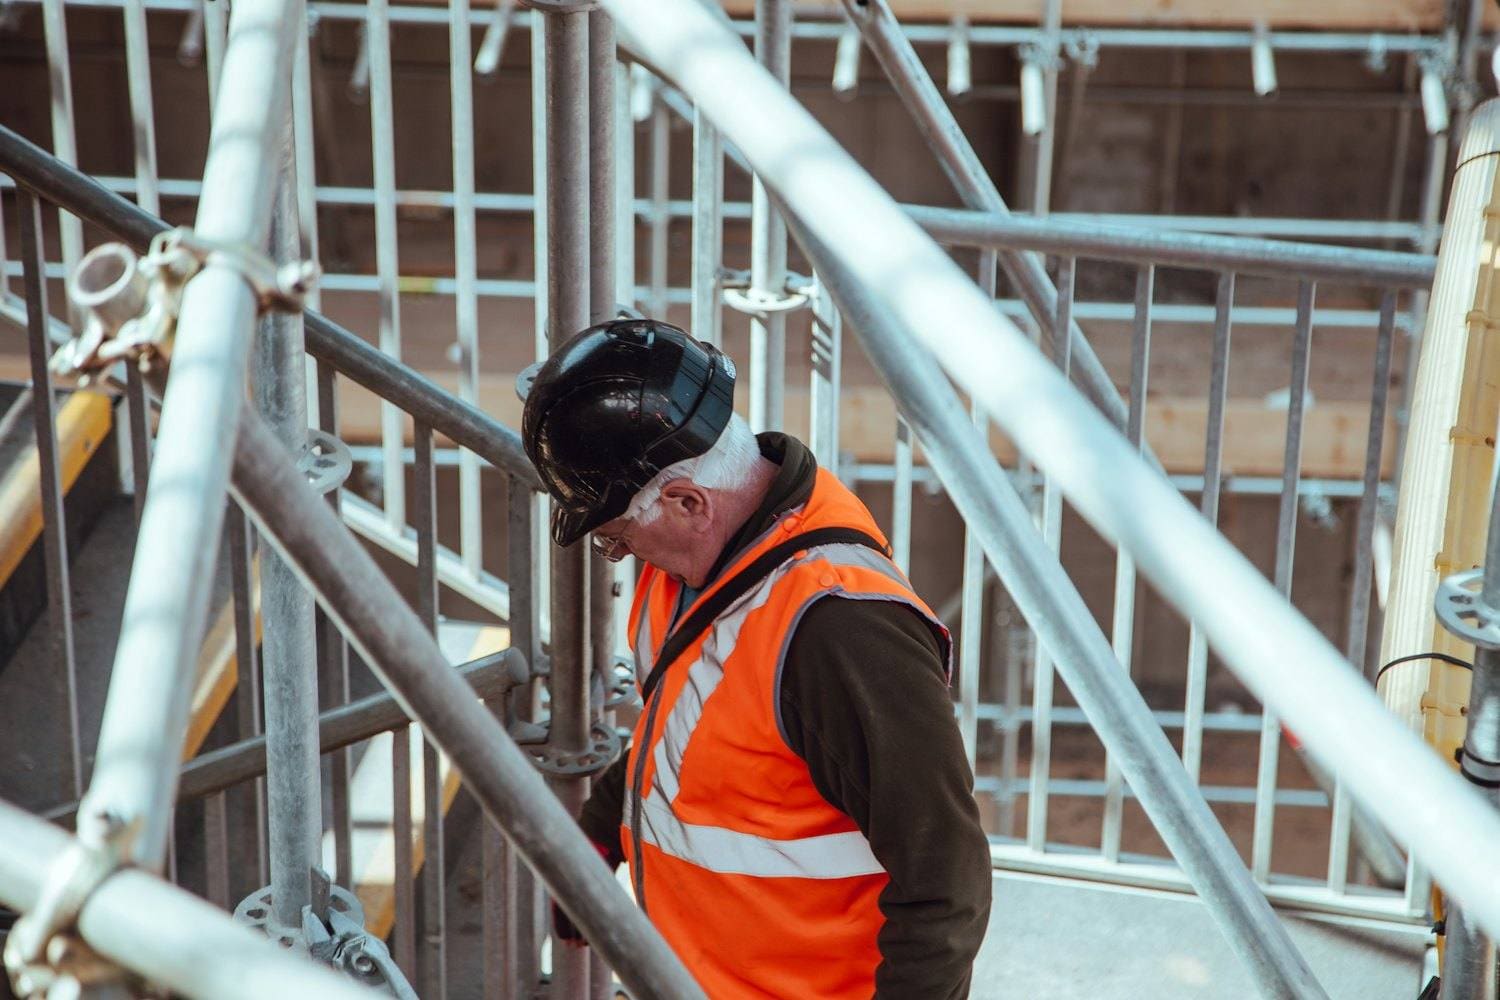 PLATE 06
 PLATE 07
What the site presented, and what was done about it.
Challenge
Existing services did not match the record drawings once ceilings were opened.
Solution
The floor was re-surveyed as found and the layout was adjusted before installation started, which was cheaper than discovering the clash at second fix.
Challenge
Tenants remained in occupation directly above and below the works.
Solution
Noise and dust-generating work was scheduled outside business hours under a published programme, and a named contact handled tenant issues within the same day.
Outcome
A refurbished building returned to full use floor by floor, with tenants remaining in occupation for the duration of the works.
Nearby in type or method.
Have a project like this?
Send us the drawings if you have them, or just describe the site and what you want built. We will tell you what it needs.