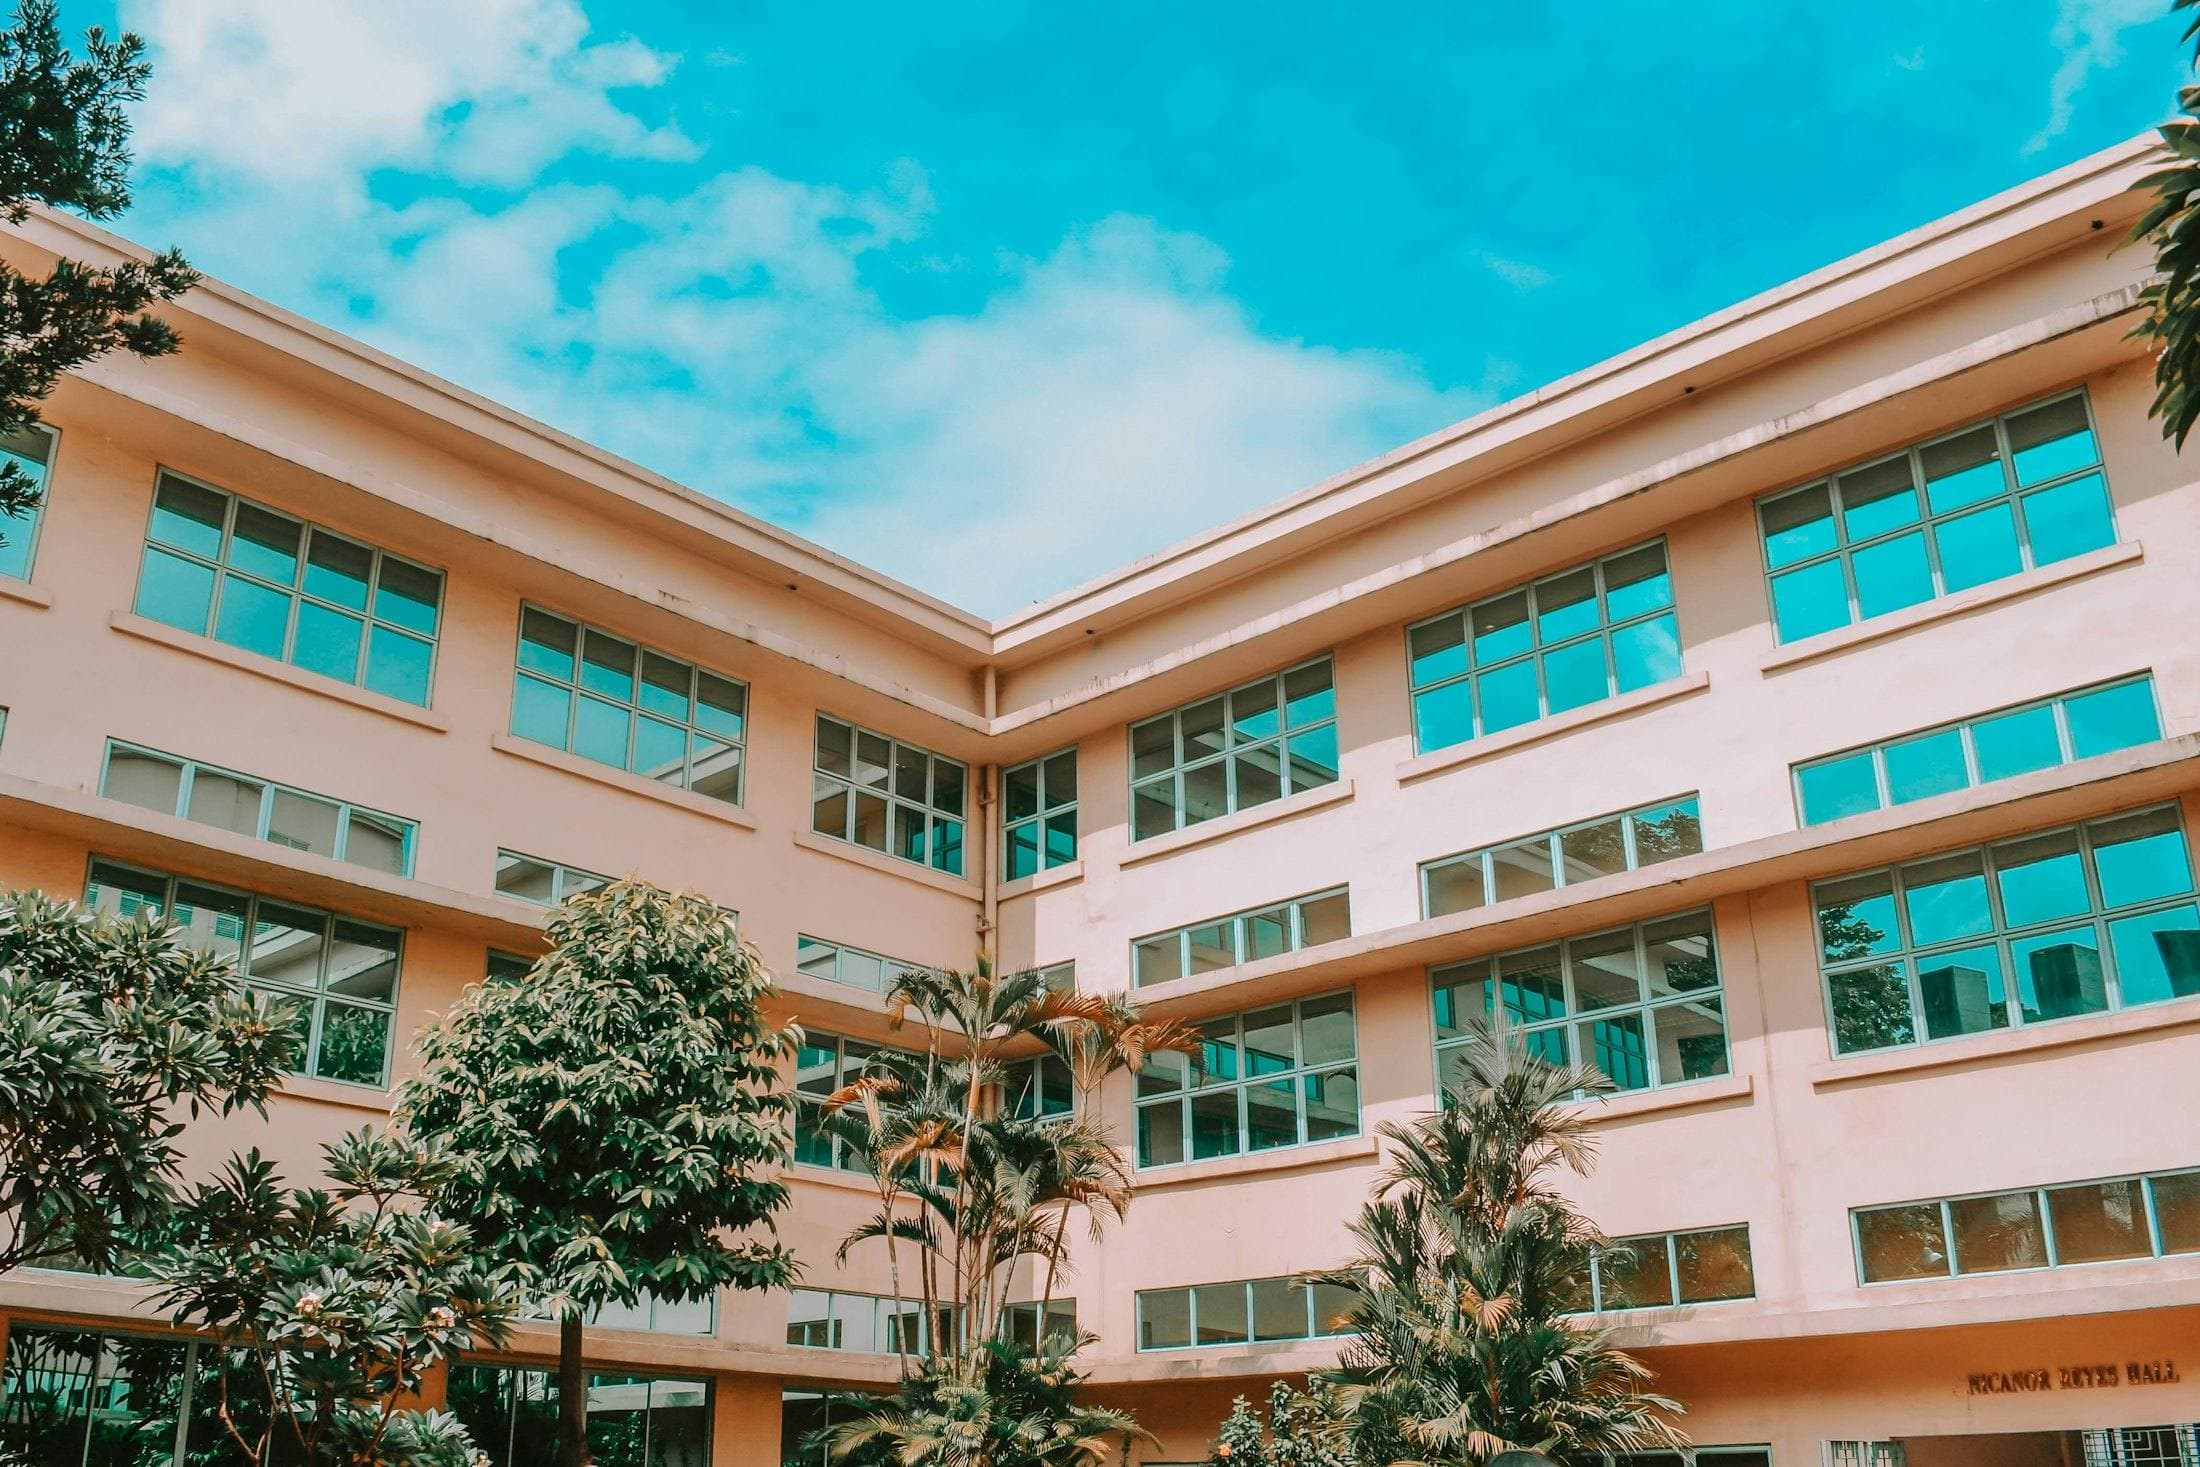
School Classroom Block
Two-storey classroom block delivered in phases around an operating school.
A sample entry showing the structure of a project page. Not a Daima project — and excluded from search indexing until it is real.
- Location
- Ruiru, Kiambu County
- Sector
- Educational institution
- Status
- Completed
- Completed
A two-storey classroom block built on the grounds of a school that stayed open throughout. Institutional work carries a constraint that private sites do not: children are on the other side of the hoarding, every day, and the programme has to be built around that fact rather than the other way round.
The heavier and noisier operations were planned into school holidays, and the working area was fully separated from circulation routes for the rest of the year.
Services drawn on
Project data
- Storeys
- 2
- Classrooms
- To be supplied
- Gross floor area
- To be supplied
- Structure
- Reinforced concrete frame with masonry infill
- Contract duration
- To be supplied
- Contract type
- To be supplied
Dashed slots are figures deliberately left unfilled. Nothing here is estimated or invented.
What was built.
- 01Setting out within an operating school compound
- 02Strip foundations and ground floor slab
- 03Reinforced concrete frame and suspended first floor
- 04Masonry walling, windows and doors
- 05Roof structure and covering
- 06Internal finishes, external plaster and painting
- 07Walkways, drainage and site reinstatement
How it was built.
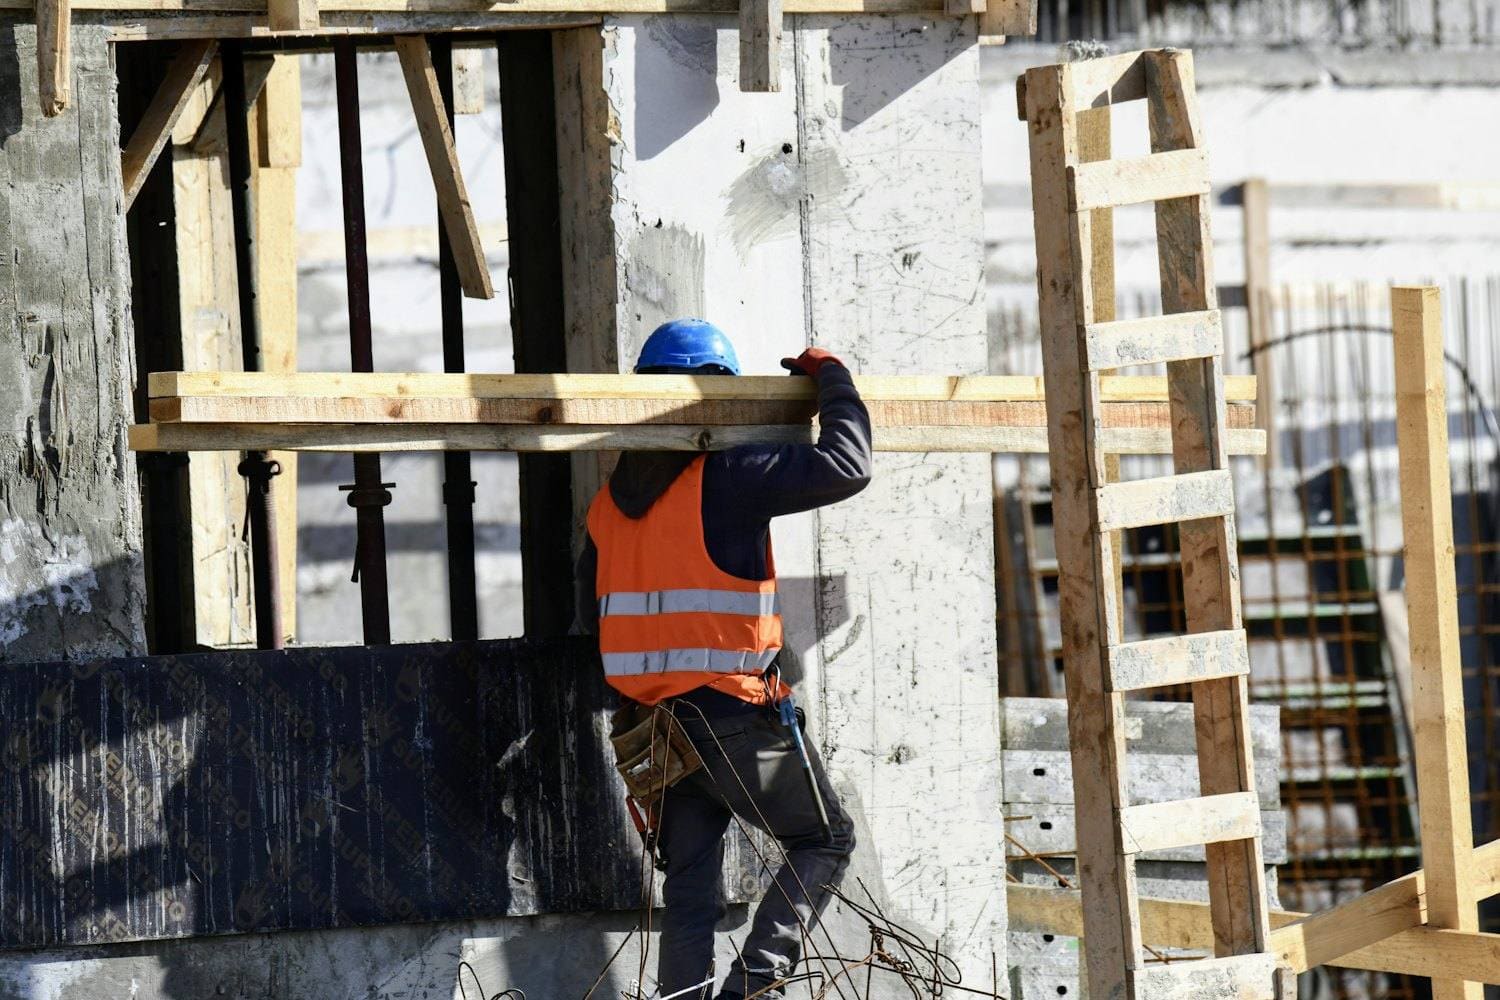 PLATE 01
Site separation was designed first: a single gated access away from the school entrance, solid hoarding, and no plant movement during arrival and departure times.
Concrete pours and demolition were scheduled into holiday periods. Work that could be done quietly continued through term time.
The block was finished and cleaned room by room so that completed classrooms could be brought into use before the whole contract closed out.
On site.
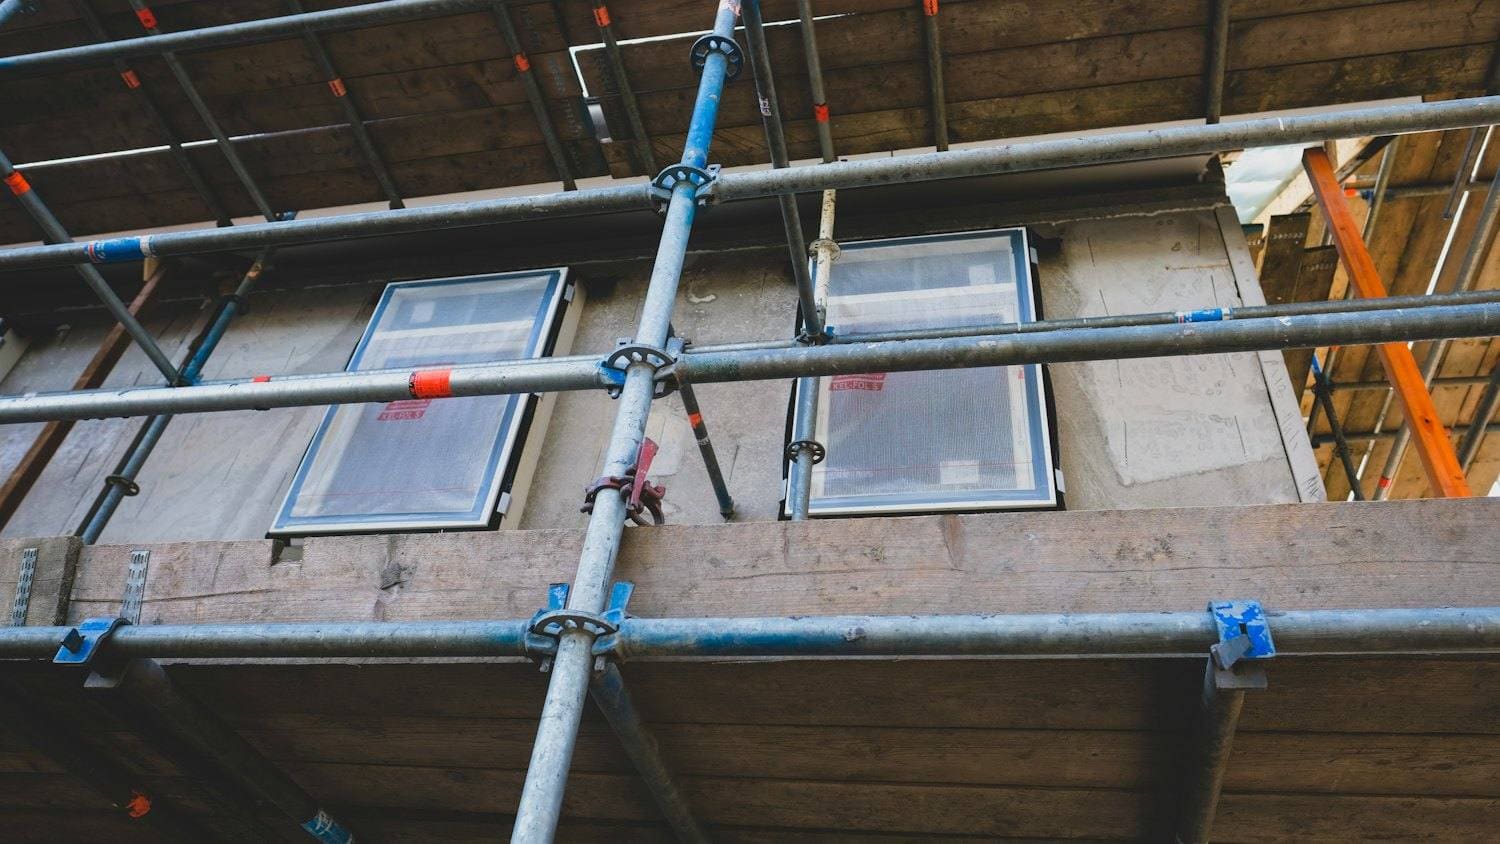
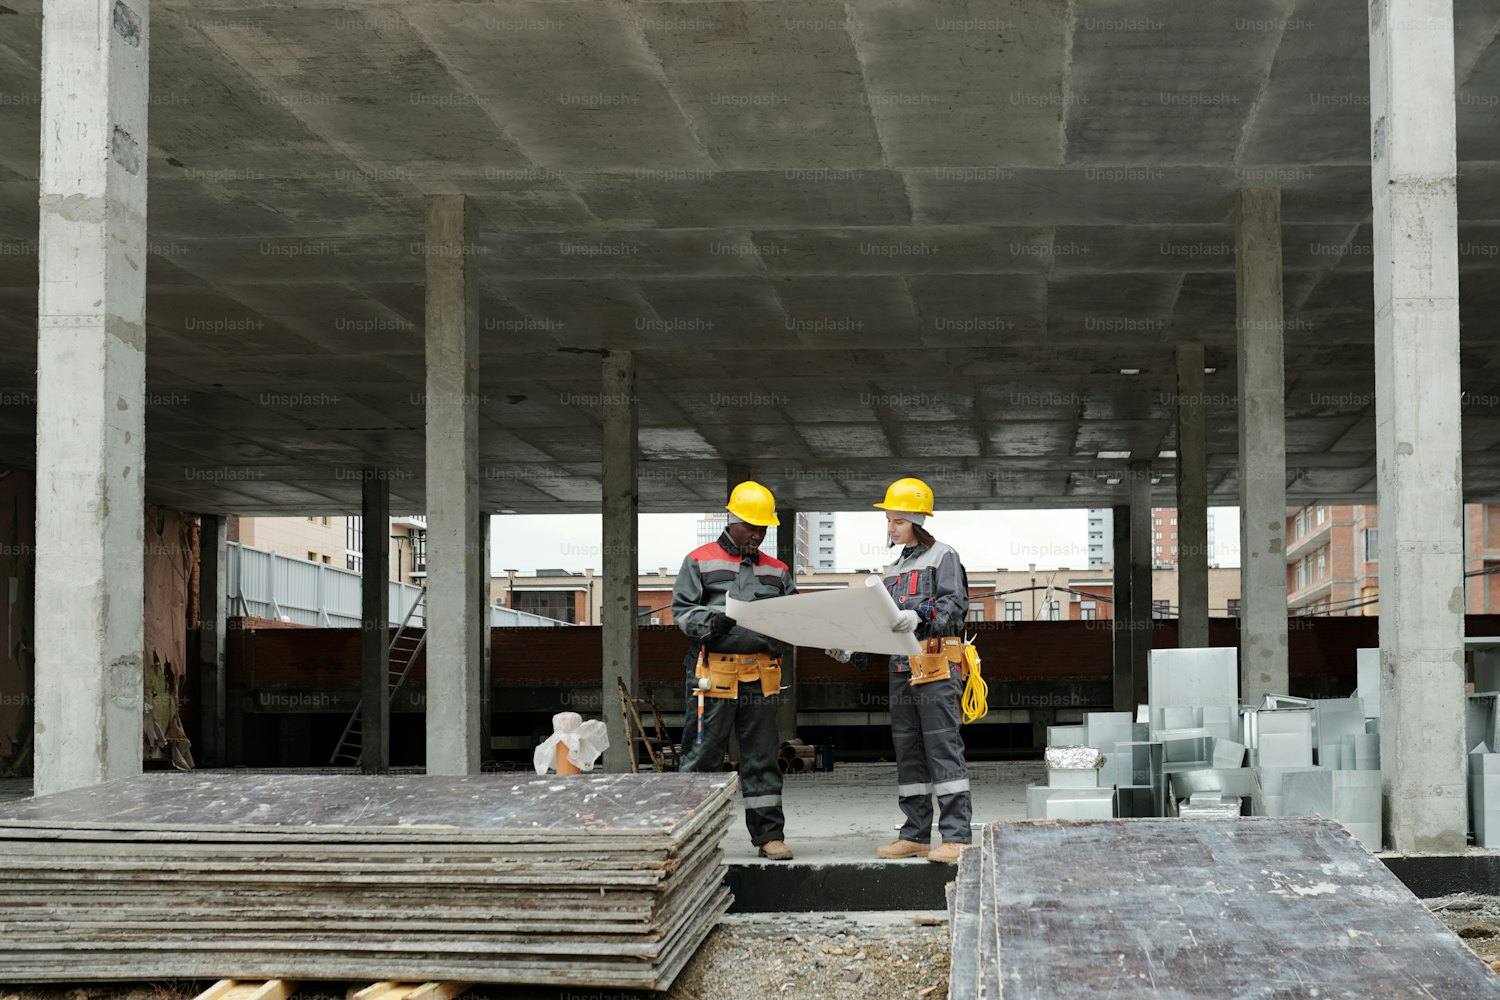
PLATE 02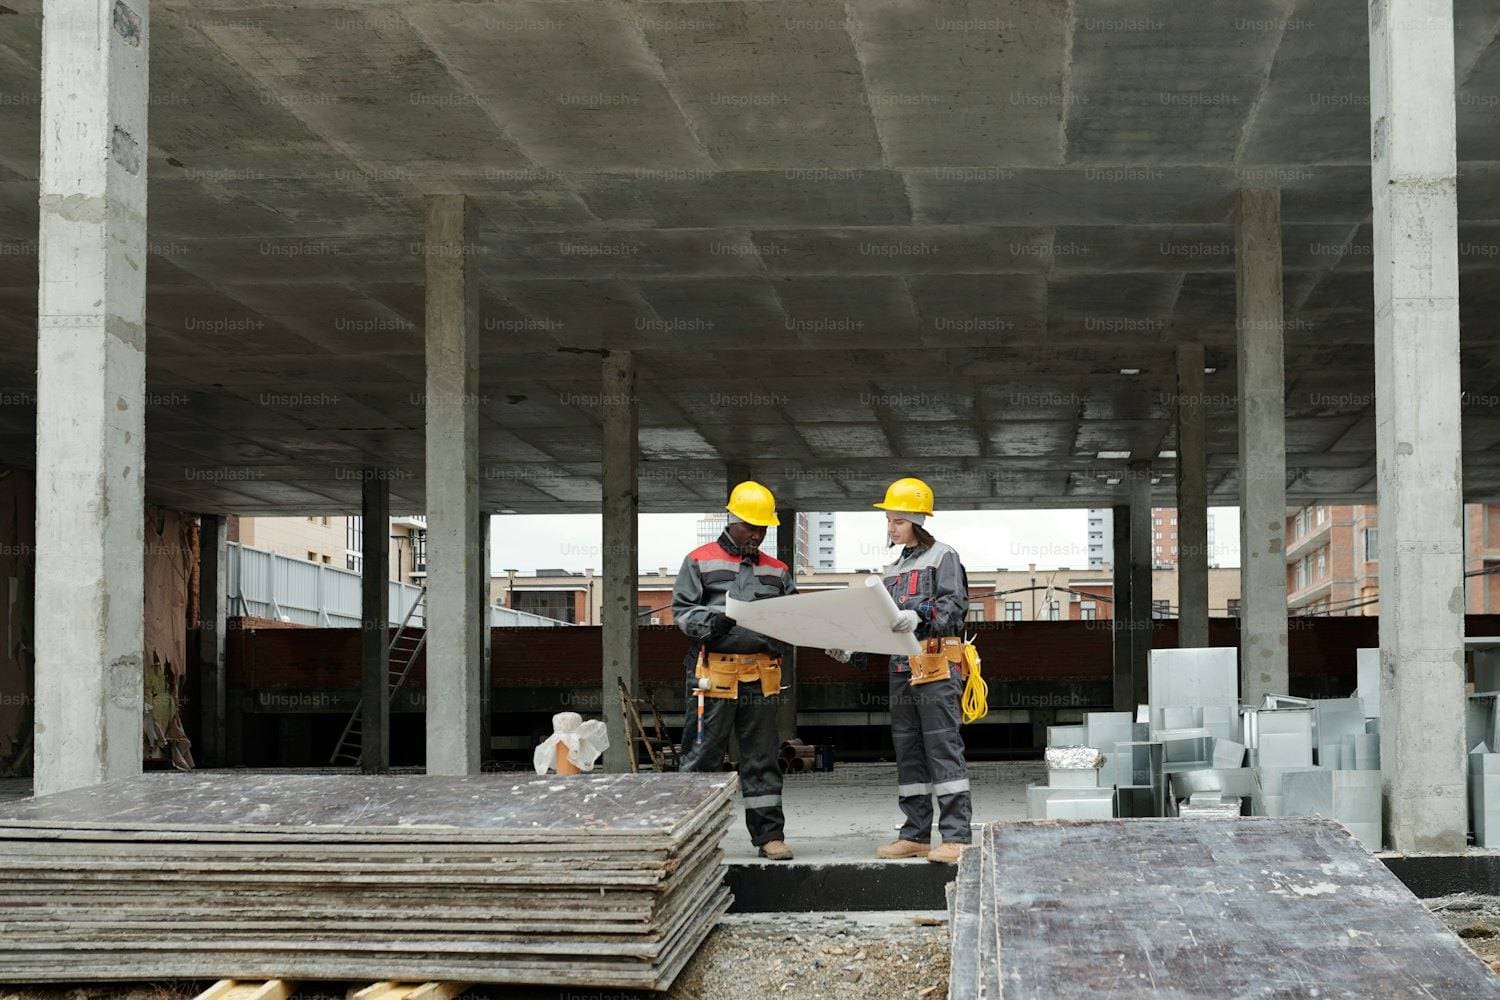 PLATE 03
 PLATE 04
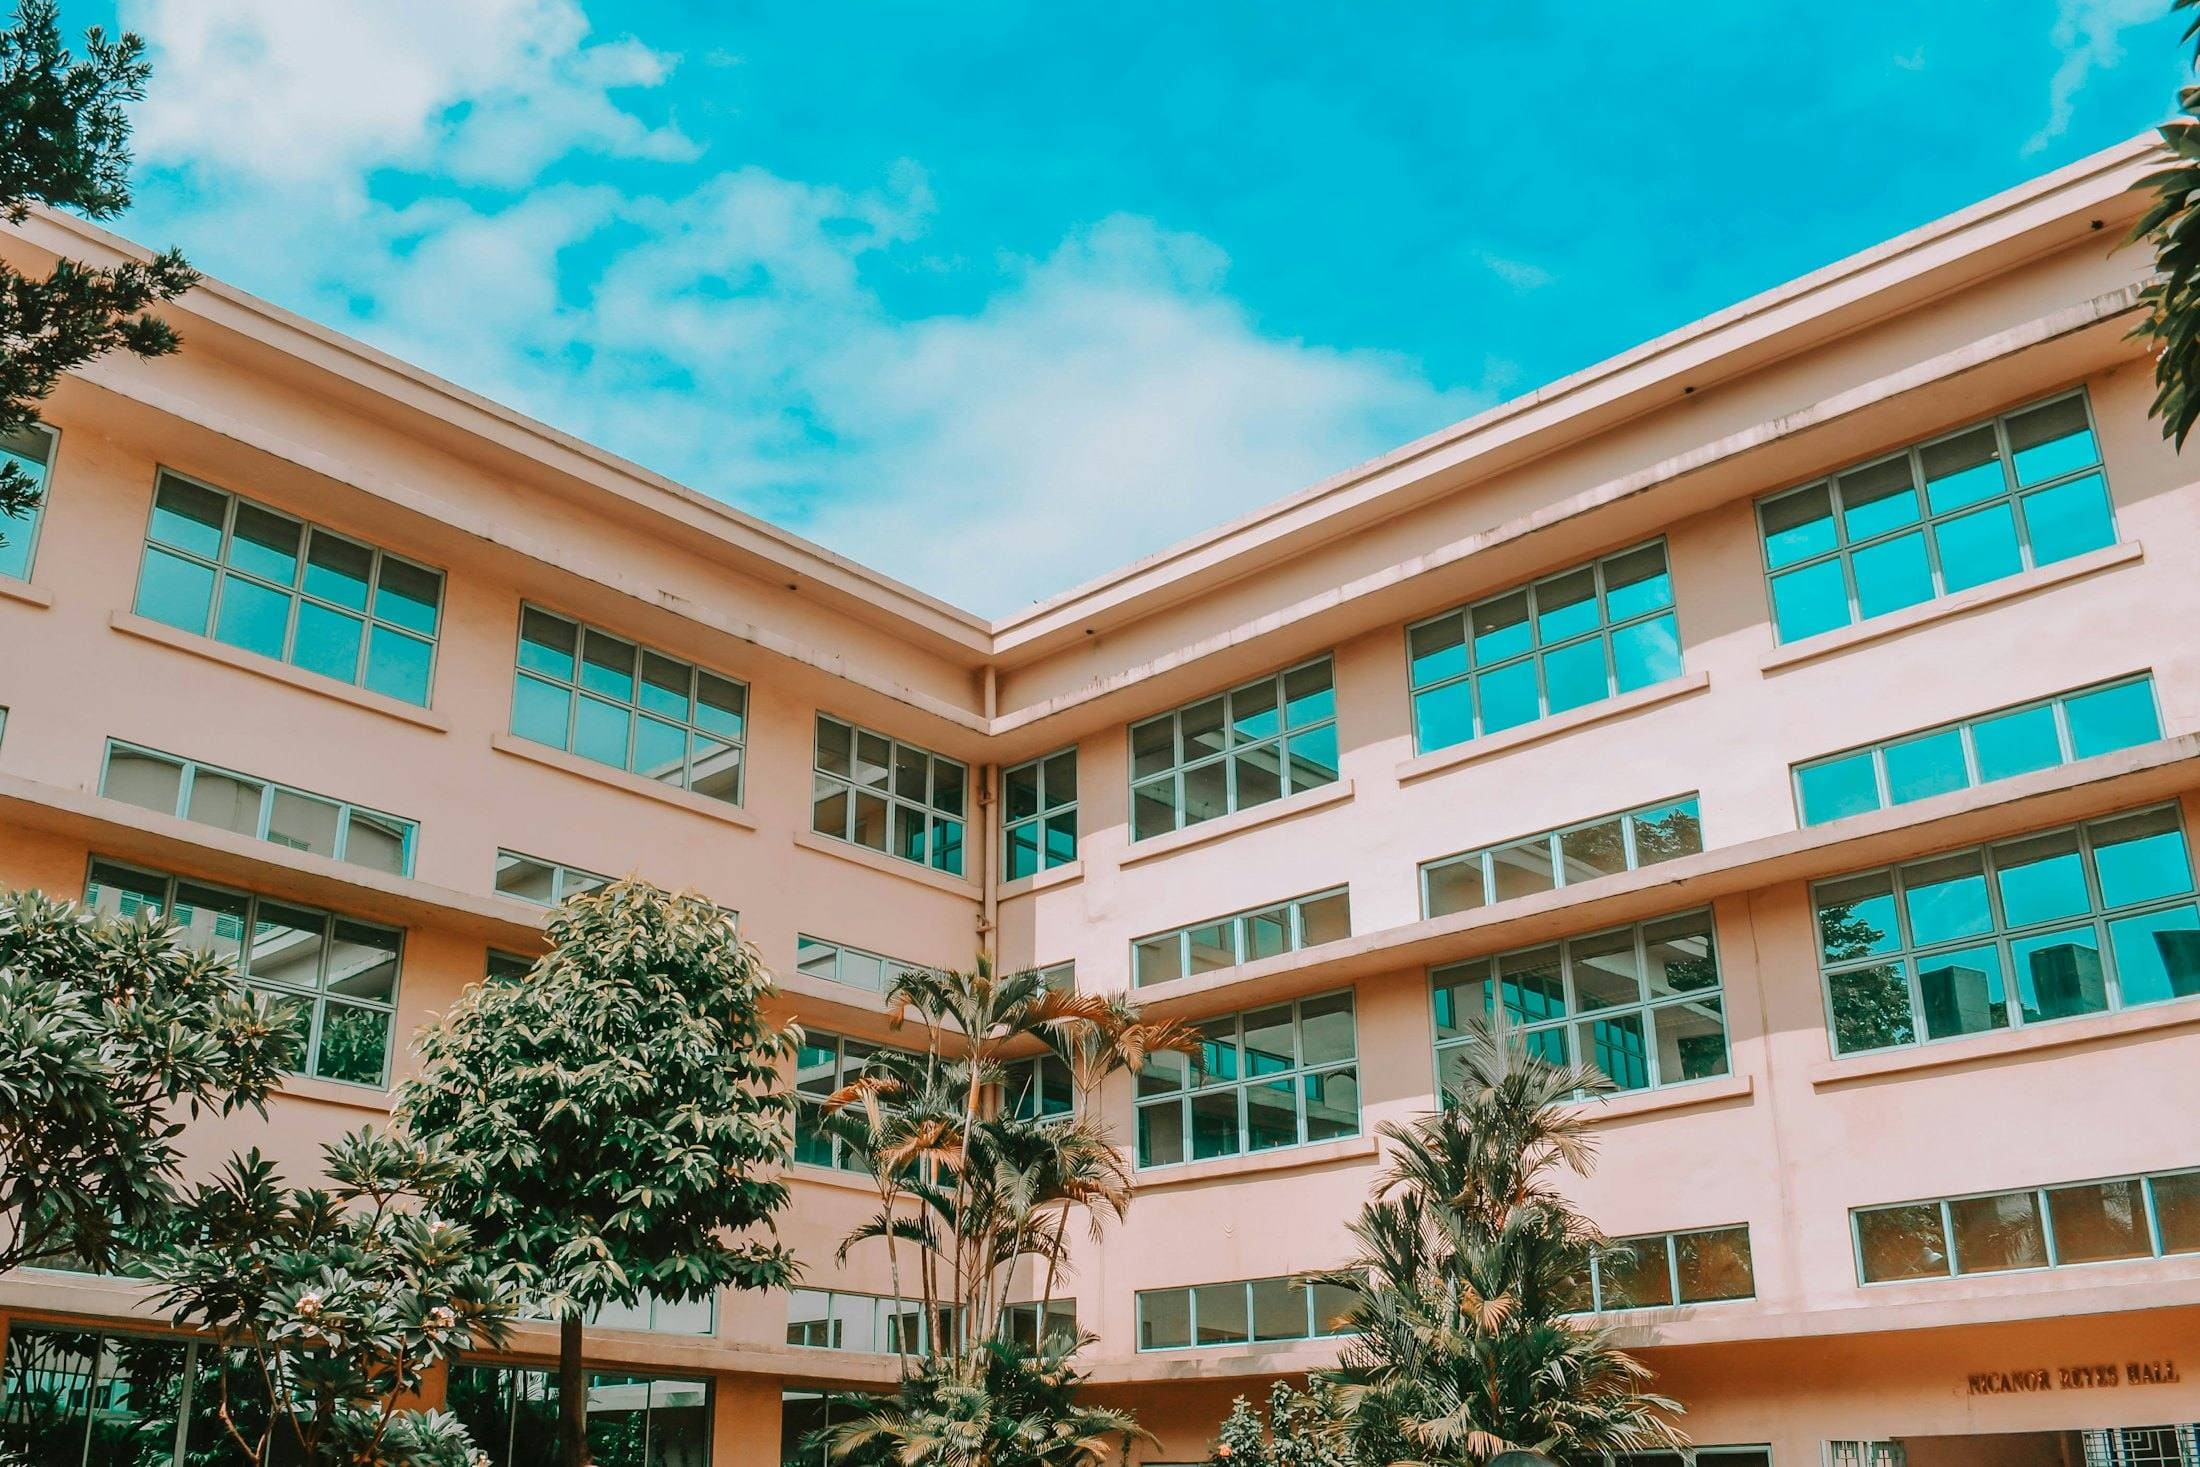 PLATE 05
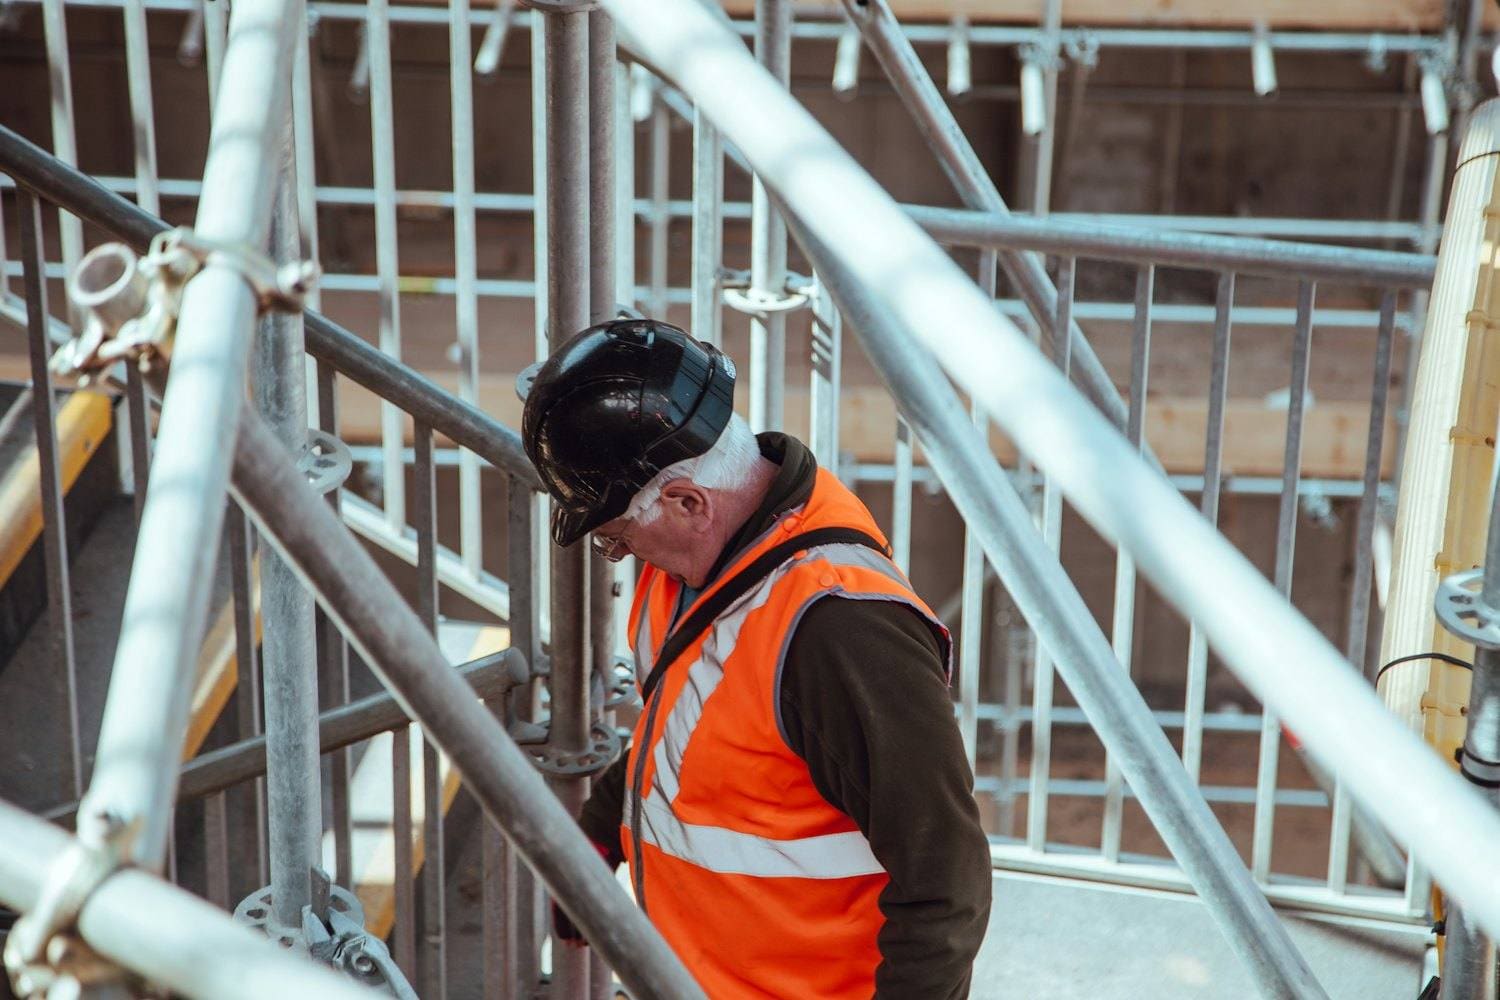 PLATE 06
 PLATE 07
What the site presented, and what was done about it.
Challenge
An occupied school compound with pedestrian routes crossing the natural site access.
Solution
A separate gated entrance was formed and all deliveries were timetabled outside arrival and departure windows, with a banksman on every vehicle movement.
Challenge
A fixed academic calendar left no room for the programme to slip.
Solution
Long-lead items were ordered before work started and float was held at the end of each phase rather than at the end of the contract, where it would have been no use.
Outcome
Classrooms handed over in time for the academic term, with the school having operated without interruption throughout the works.
Nearby in type or method.
Have a project like this?
Send us the drawings if you have them, or just describe the site and what you want built. We will tell you what it needs.