
Four-Storey Residential Apartment Block
Substructure, reinforced concrete frame, masonry envelope and internal finishes.
A sample entry showing the structure of a project page. Not a Daima project — and excluded from search indexing until it is real.
- Location
- Kiambu Road, Nairobi
- Sector
- Private developer
- Status
- Completed
- Completed
A four-storey residential block on a sloping plot, built from a reinforced concrete frame with masonry infill. The fall across the site meant the substructure had to be stepped, and the retaining edge on the high side was built before any frame work started.
The building was delivered floor by floor, with each slab signed off before the next lift of columns went up, so that reinforcement and cover could be checked while they were still visible.
Services drawn on
Project data
- Storeys
- 4
- Gross floor area
- To be supplied
- Units
- To be supplied
- Structure
- Reinforced concrete frame
- Contract duration
- To be supplied
- Contract type
- To be supplied
Dashed slots are figures deliberately left unfilled. Nothing here is estimated or invented.
What was built.
- 01Site clearance, setting out and bulk excavation
- 02Stepped strip foundations and ground beams
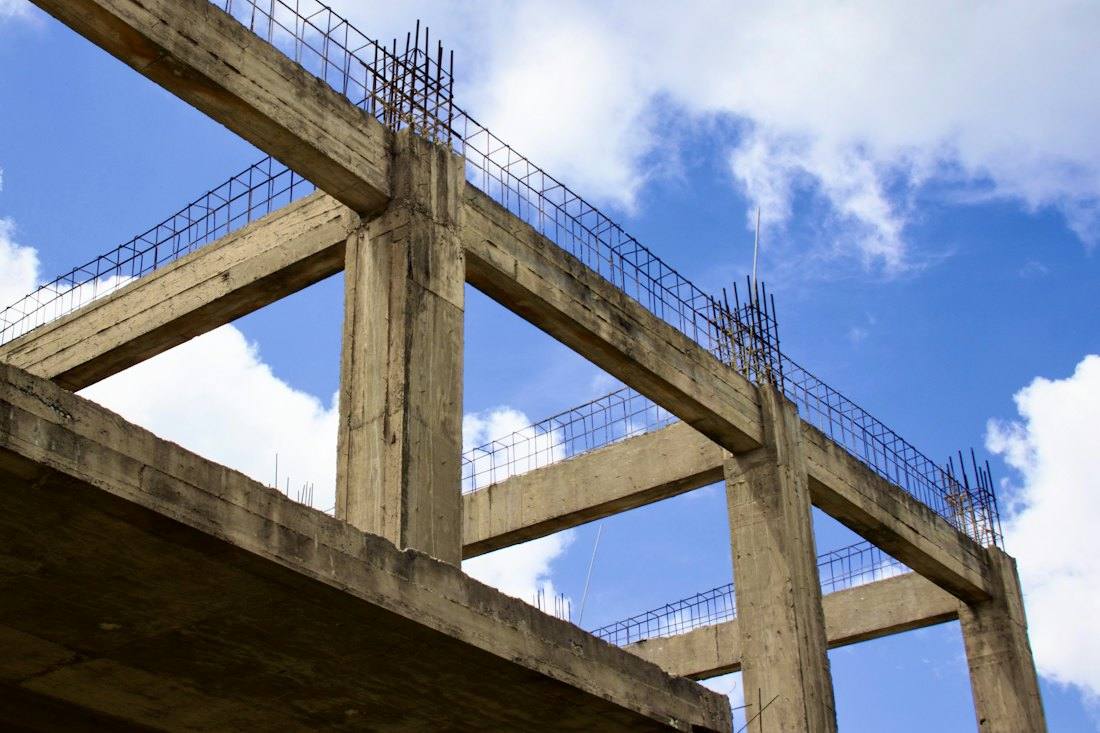
- 03Reinforced concrete frame — columns, beams and suspended slabs
- 04Masonry walling and internal blockwork partitions
- 05Roof structure and covering
- 06Plaster, screed, tiling and painting
- 07External drainage, paving and boundary wall
How it was built.
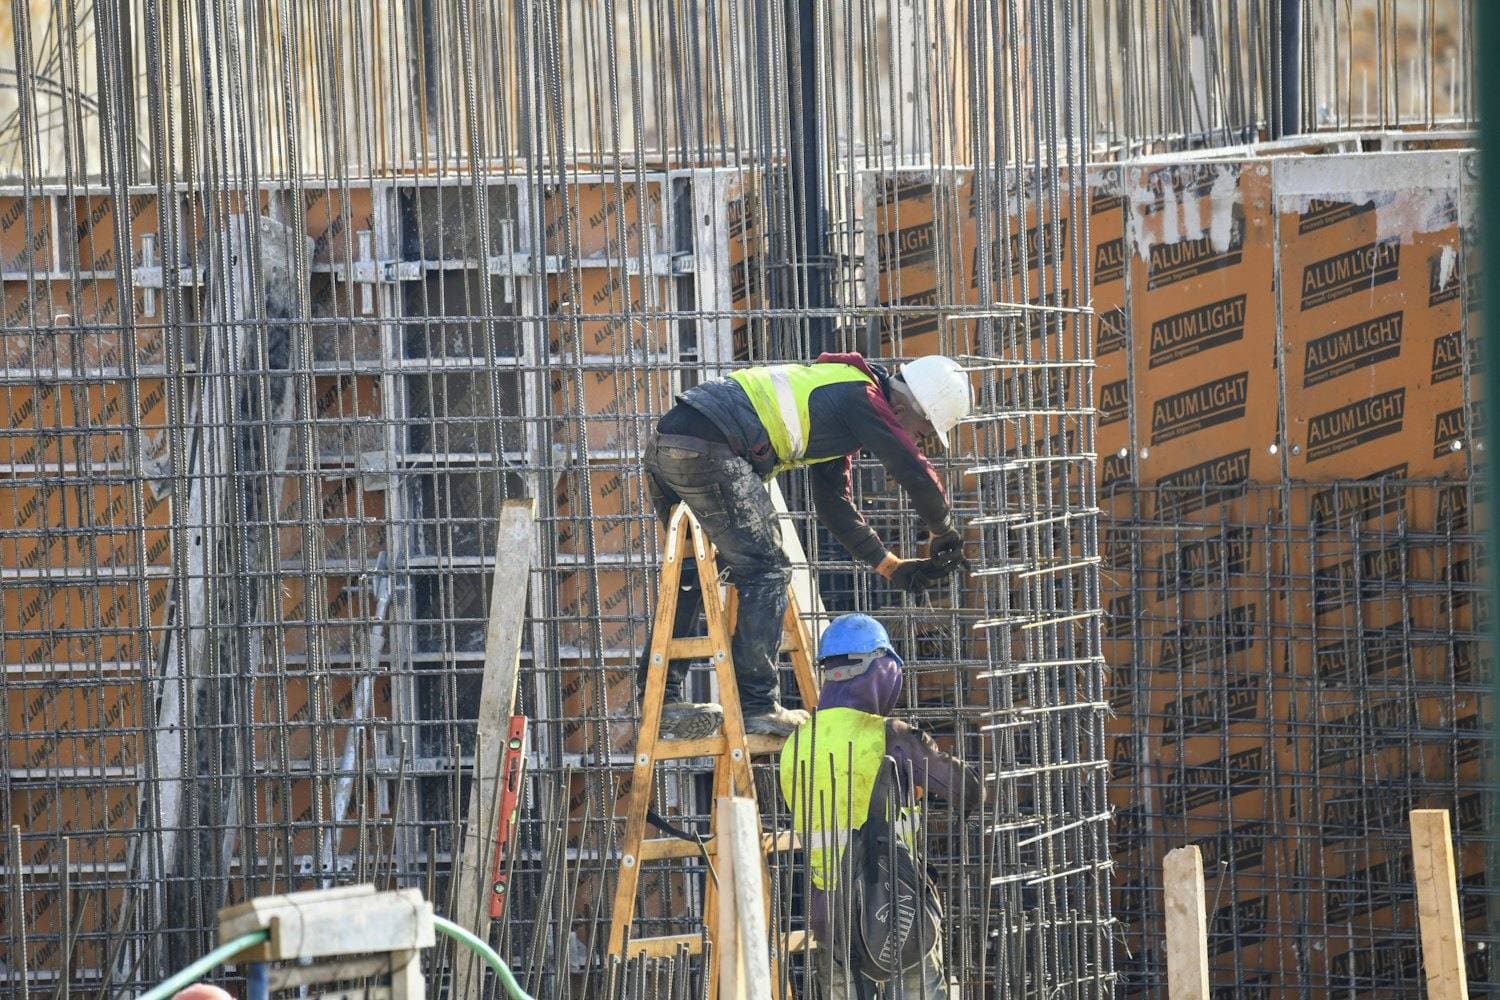 PLATE 01
Levels were established from a single benchmark and carried up the building on every lift, rather than re-measuring from the floor below each time. Small setting-out errors compound over four storeys, and this is the cheapest way to stop them.
Reinforcement was inspected against the bar bending schedule before every pour, with cover blocks checked at the same time. Concrete was ordered by grade with delivery tickets kept, and cubes taken for each pour.
Finishes did not start on a floor until the slab above it was cast and the floor was watertight, which kept plaster and screed out of the weather.
On site.
PLATE 02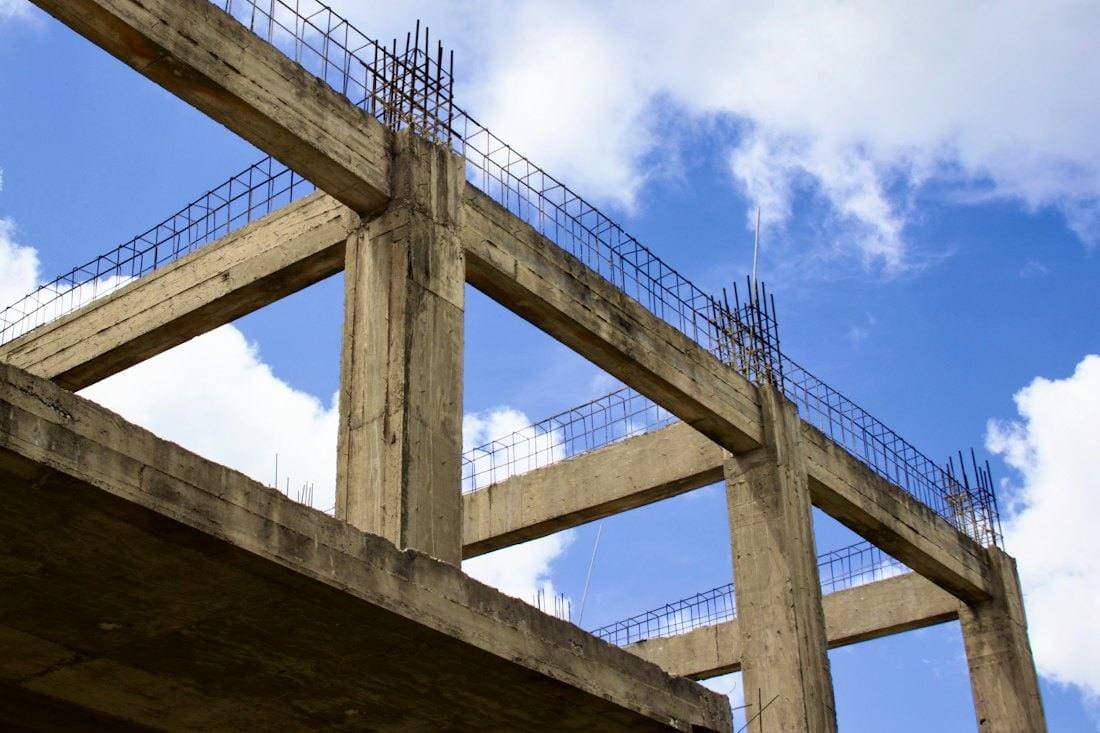 PLATE 03
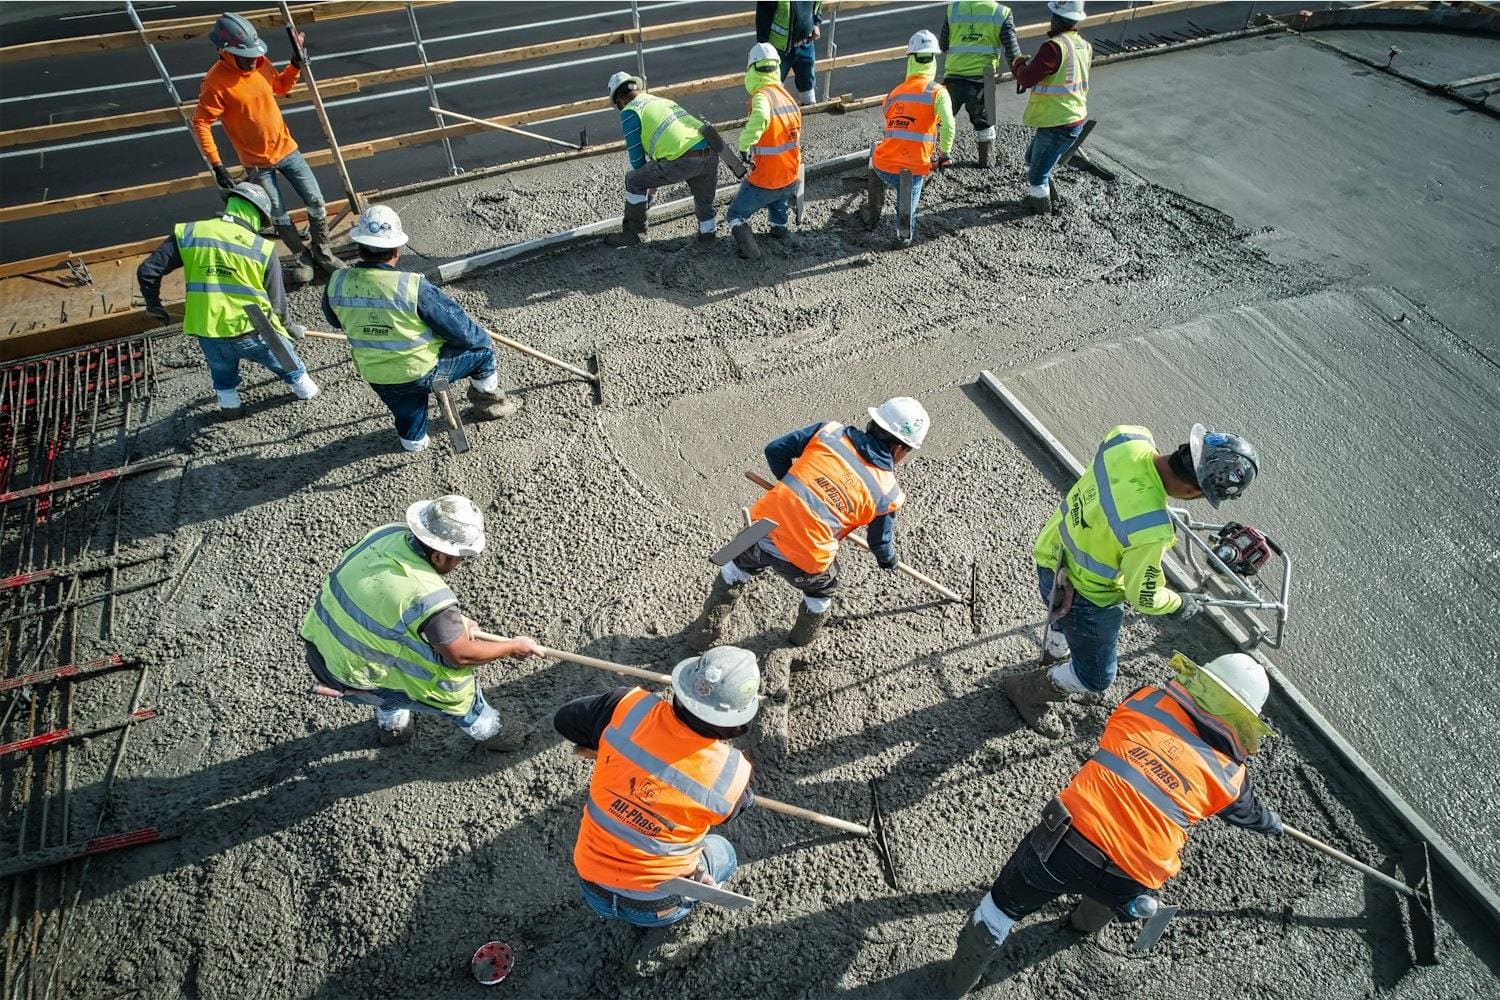 PLATE 04
 PLATE 05
 PLATE 06
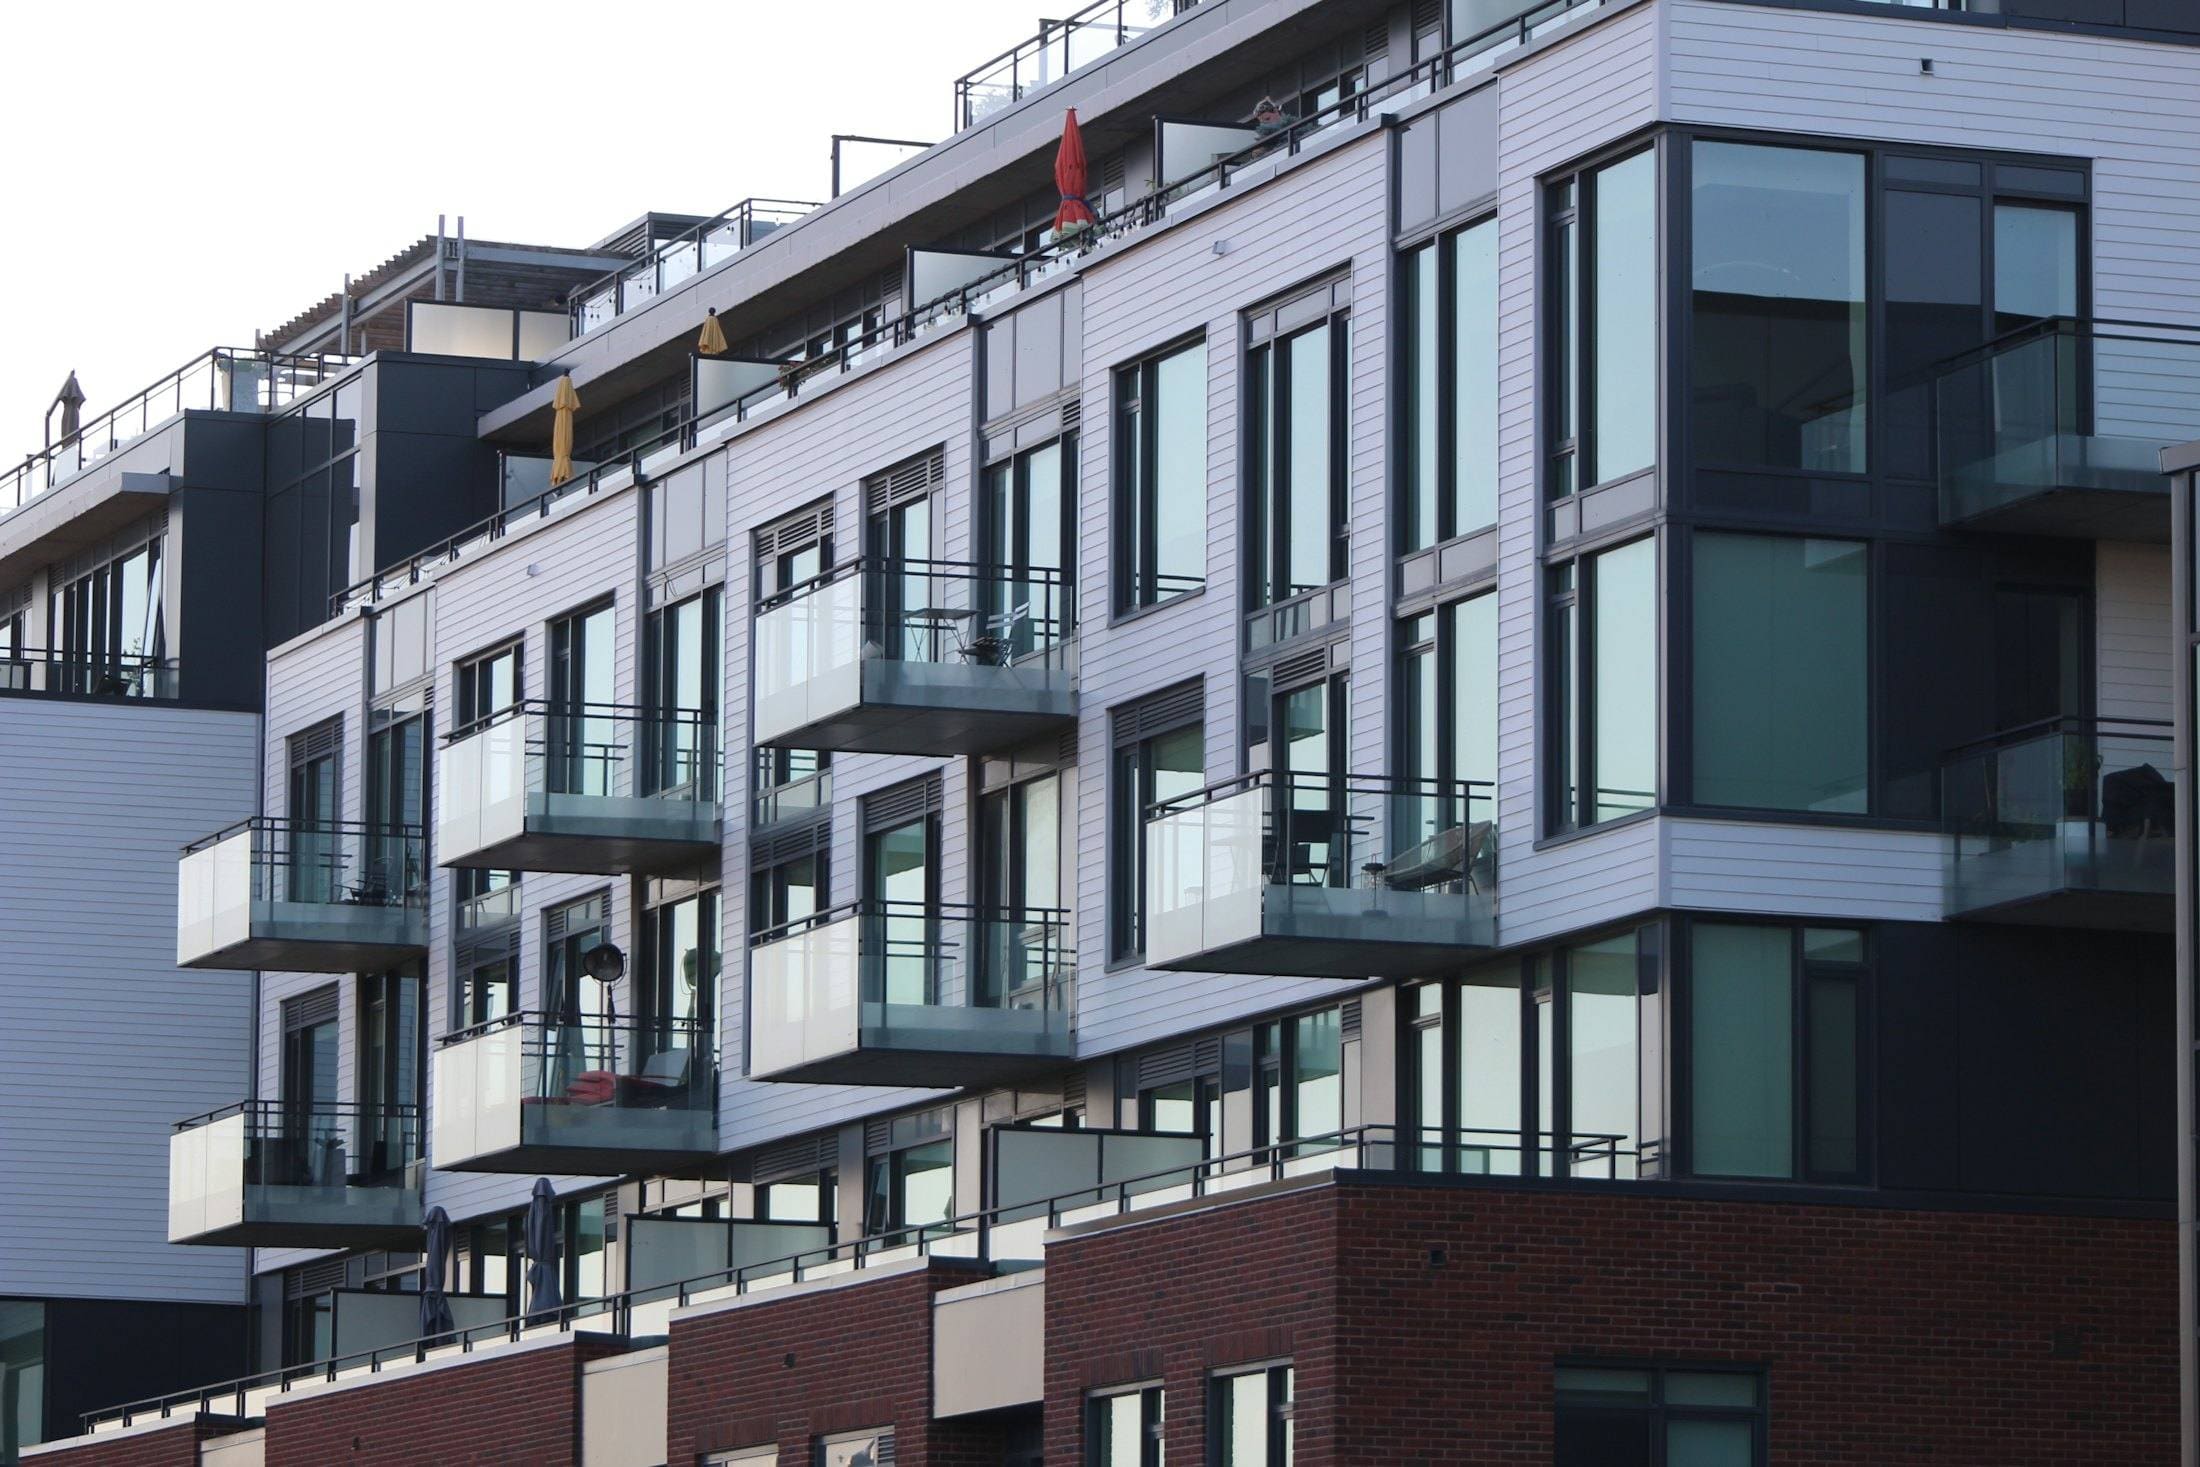 PLATE 07
What the site presented, and what was done about it.
Challenge
A cross-fall of roughly two metres across the plot made a single foundation level impossible without a large volume of fill.
Solution
The substructure was stepped along the contour and a retaining edge was built on the high side, which removed most of the imported fill and the settlement risk that comes with it.
Challenge
Neighbouring plots were occupied, so excavation and material deliveries could not spill past the boundary.
Solution
Deliveries were scheduled into fixed windows and spoil was removed the same day it was dug, which kept the working area inside the hoarding line throughout.
Outcome
A completed and occupied residential block, handed over with a closed snag list and a record set of drawings and test results.
Nearby in type or method.
Have a project like this?
Send us the drawings if you have them, or just describe the site and what you want built. We will tell you what it needs.