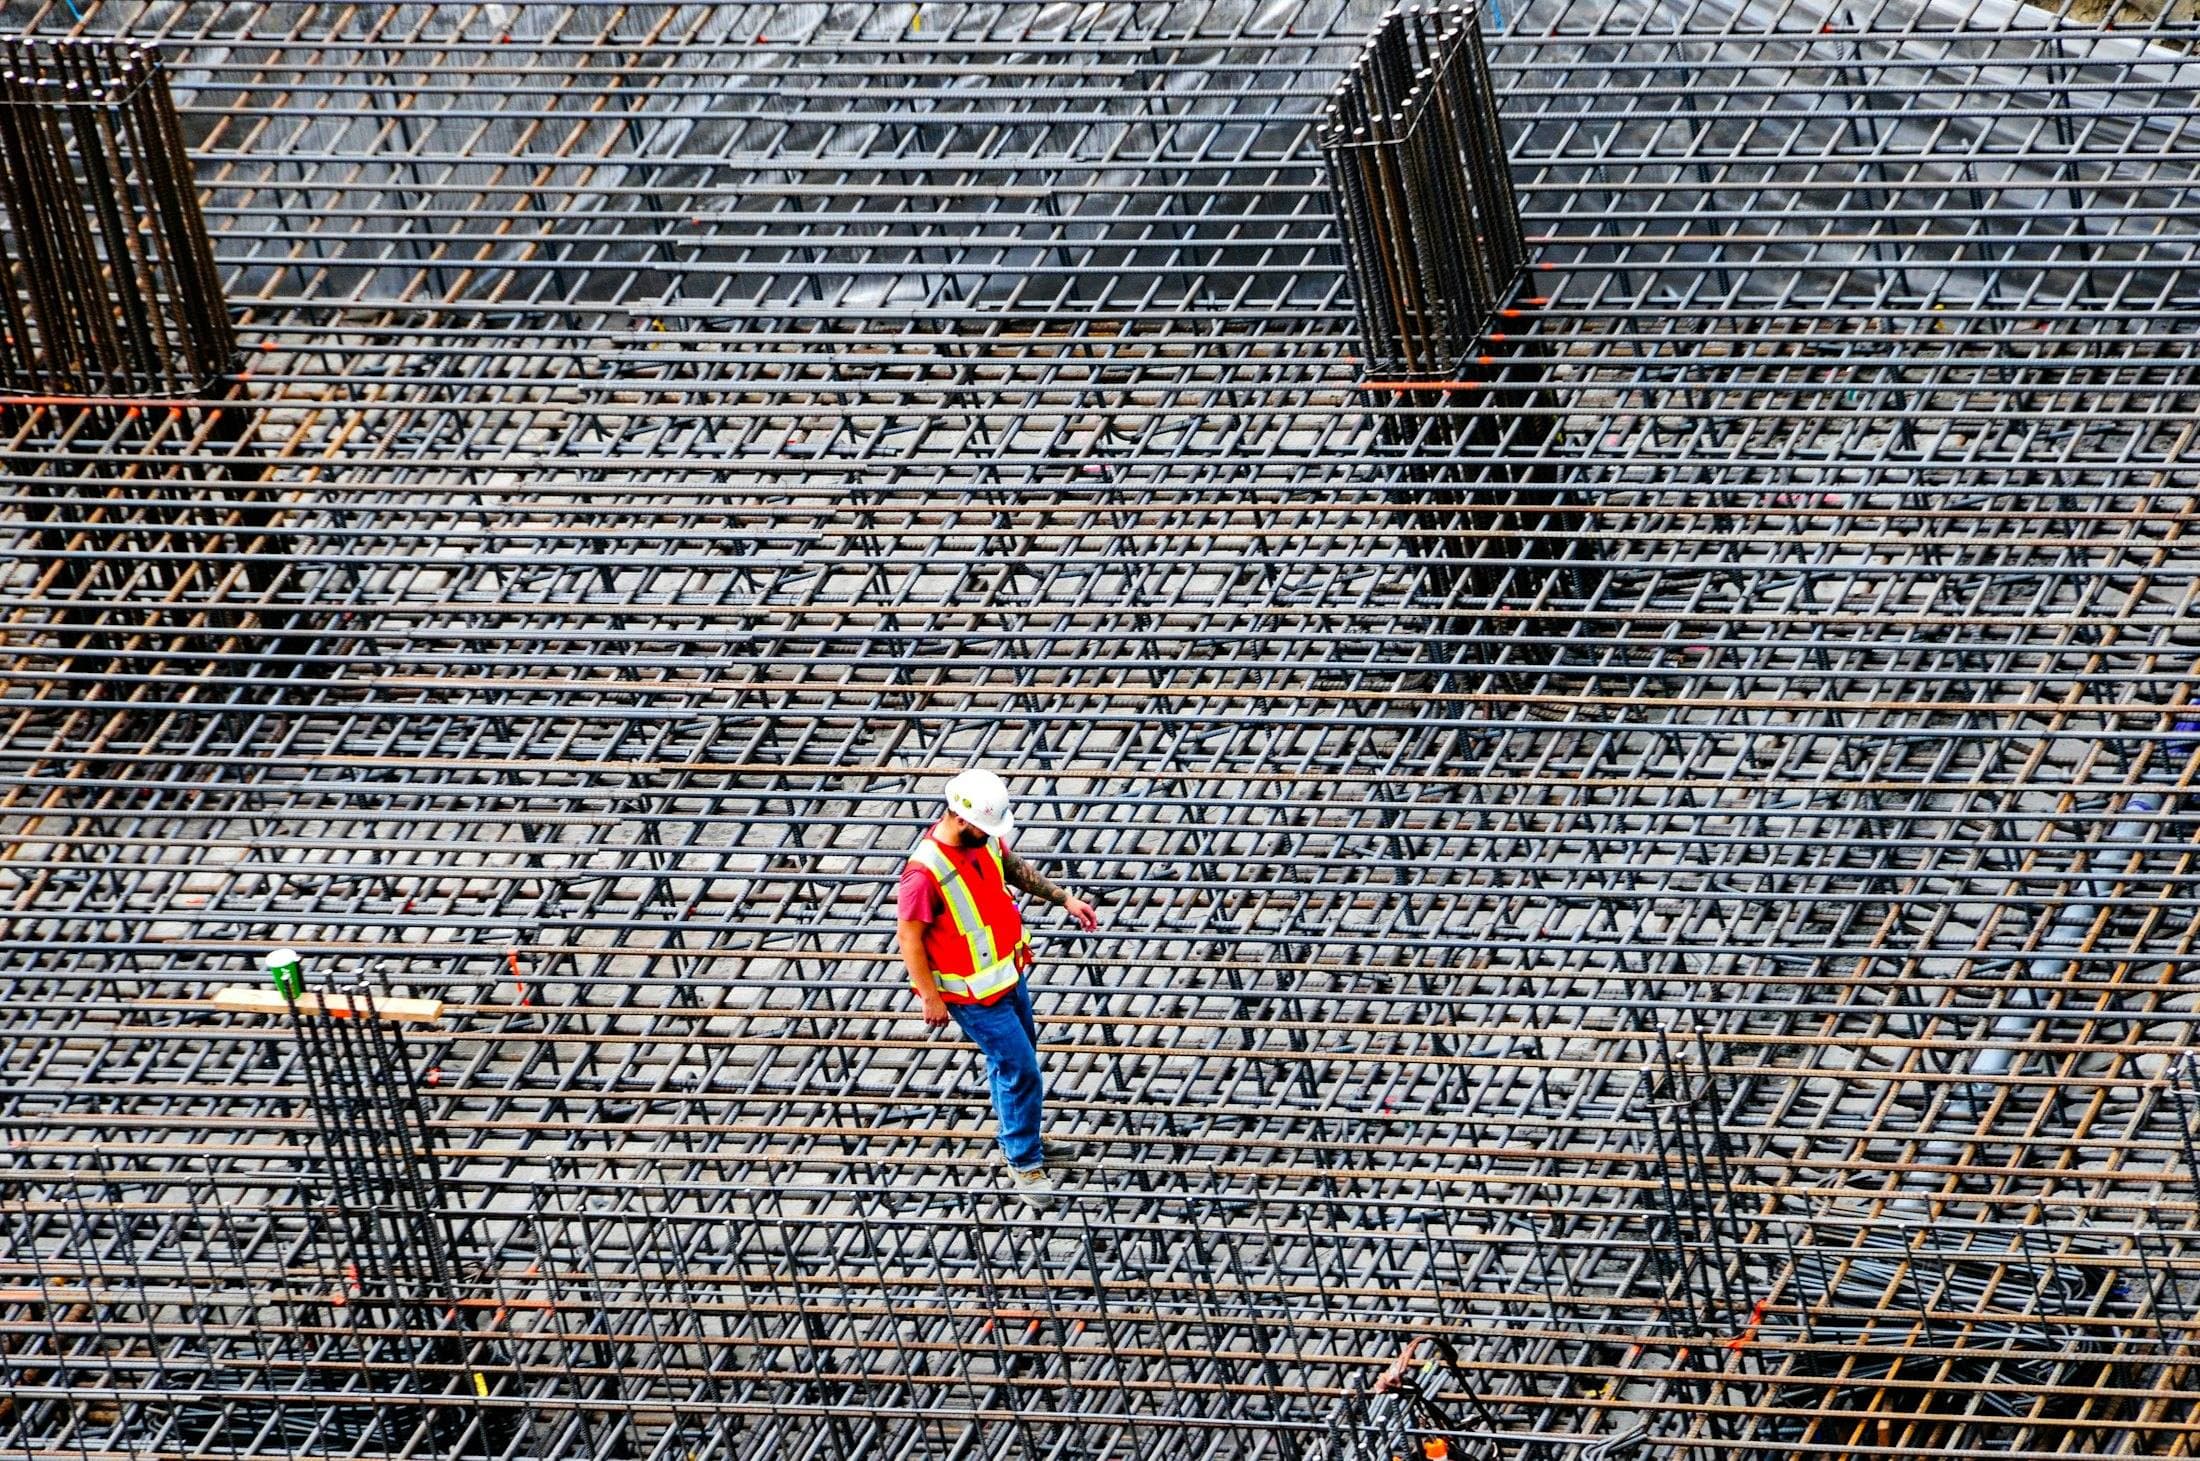
Reinforced Concrete Foundations & Substructure
Excavation, blinding, reinforcement, foundation pours and ground beams.
A sample entry showing the structure of a project page. Not a Daima project — and excluded from search indexing until it is real.
- Location
- Syokimau, Machakos County
- Sector
- Private client
- Status
- Completed
- Completed
A substructure package taken from excavation through to a completed ground floor slab, ready for a following contractor to build off. The whole value of this kind of package is in what can be proved afterwards, because none of it is visible once it is backfilled.
Every stage was inspected and photographed before it was covered, and the records were handed over with the works.
Services drawn on
Project data
- Foundation type
- To be supplied
- Footprint area
- To be supplied
- Concrete grade
- To be supplied
- Records issued
- Pre-pour inspections, cube results, as-built levels
- Contract duration
- To be supplied
- Contract type
- To be supplied
Dashed slots are figures deliberately left unfilled. Nothing here is estimated or invented.
What was built.
- 01Setting out from the boundary survey
- 02Excavation to formation and inspection of bearing strata
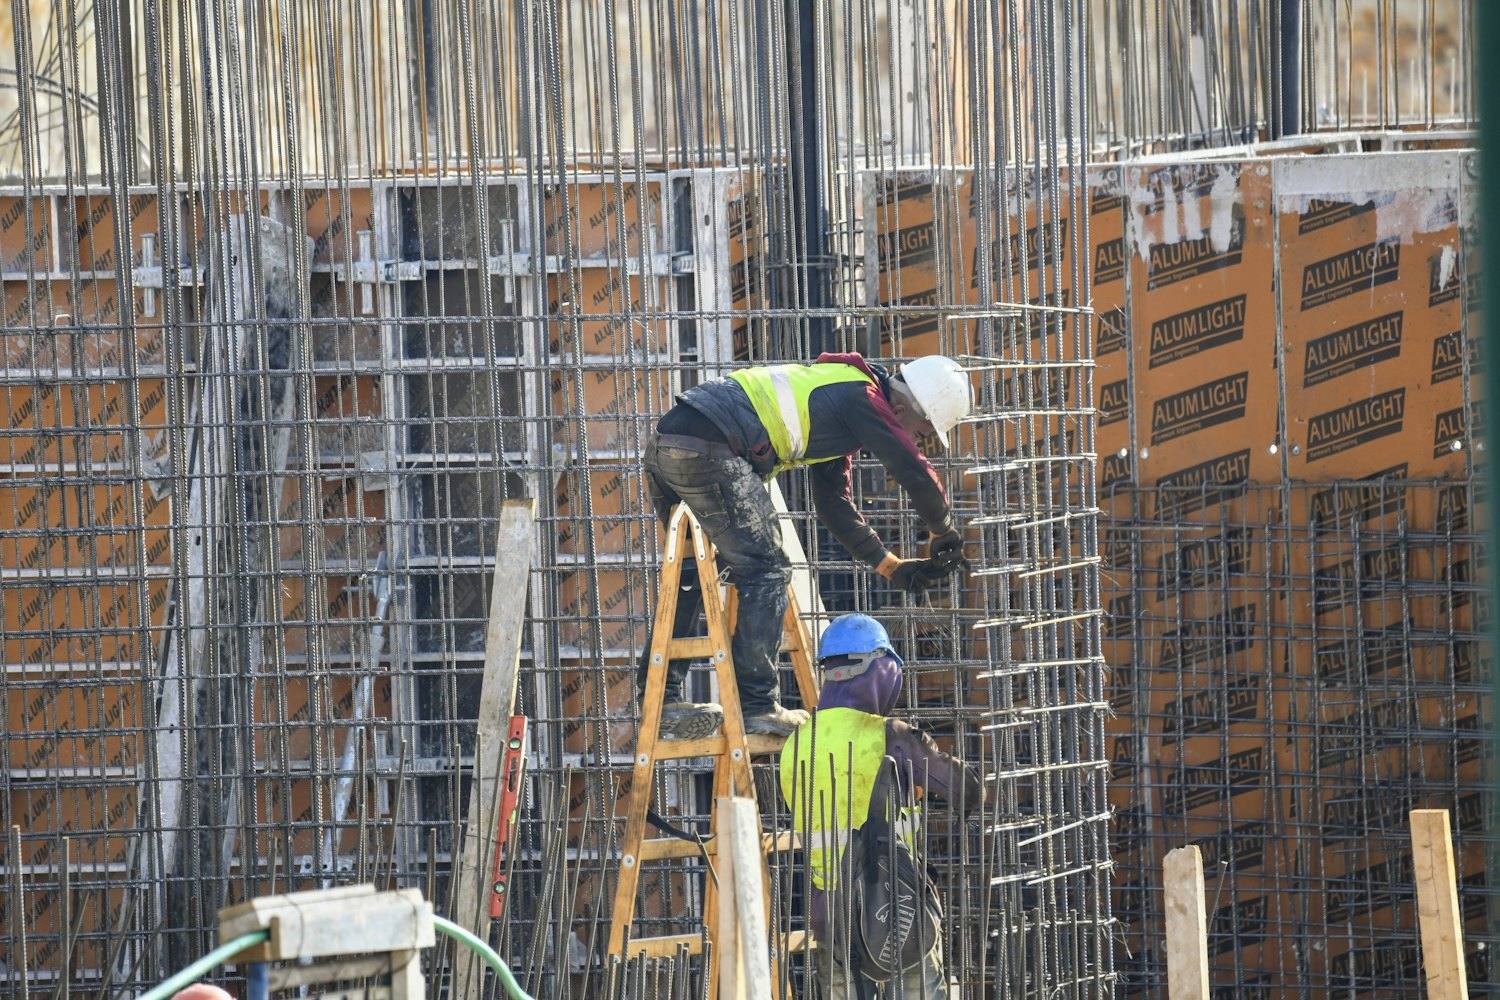
- 03Blinding, reinforcement fixing and cover control
- 04Foundation and ground beam concrete
- 05Backfilling, hardcore and blinding to slab
- 06Damp proof membrane and ground floor slab
How it was built.
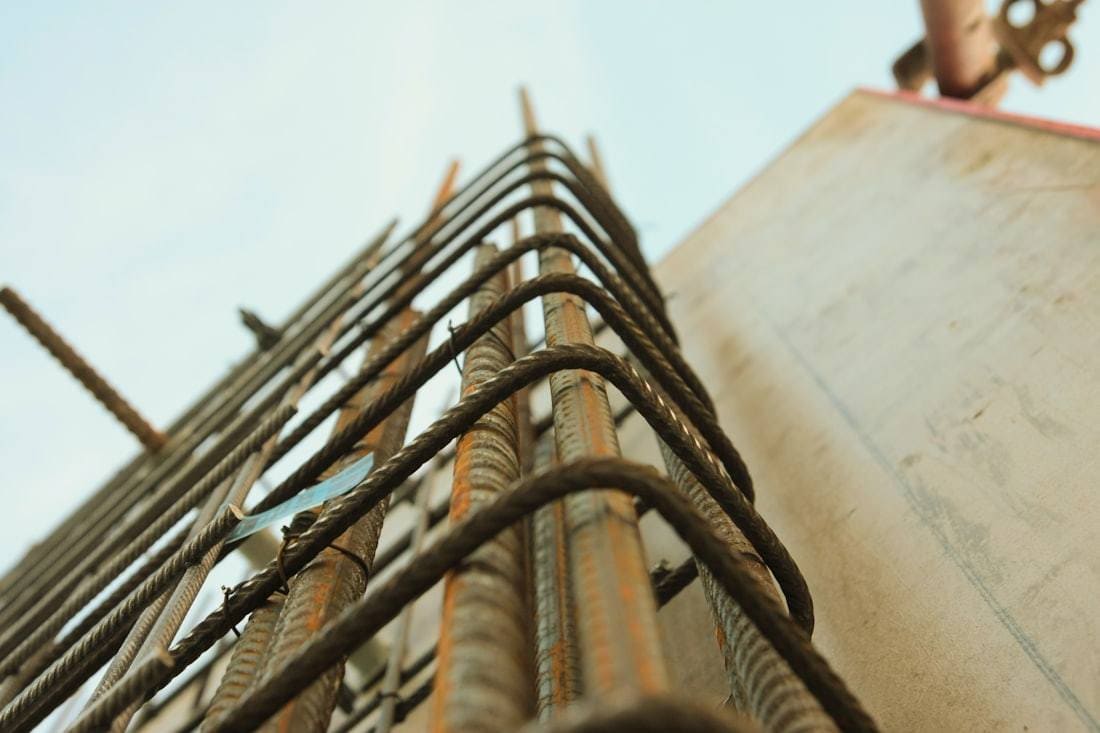 PLATE 01
Formation level was inspected before blinding, and the excavation was left open for the engineer's approval rather than being covered on the contractor's own judgement.
Reinforcement was fixed to the bar bending schedule with cover blocks at the specified spacing, and checked against the drawing before each pour.
Concrete was placed by grade with delivery tickets retained and cubes taken, then cured rather than left to dry.
On site.
PLATE 02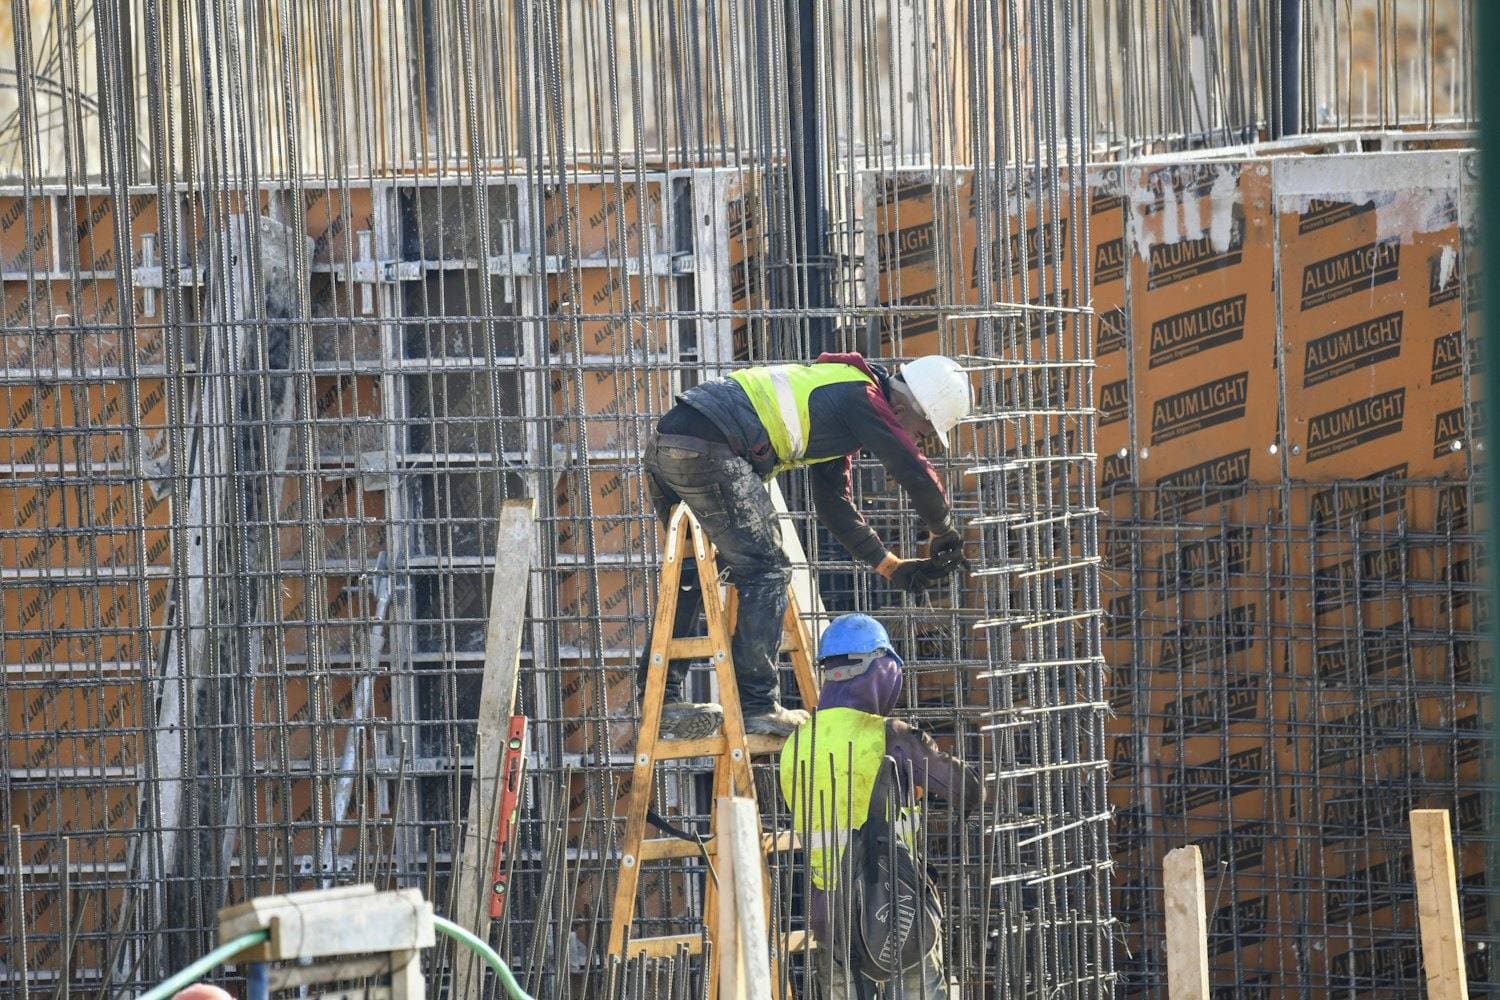 PLATE 03
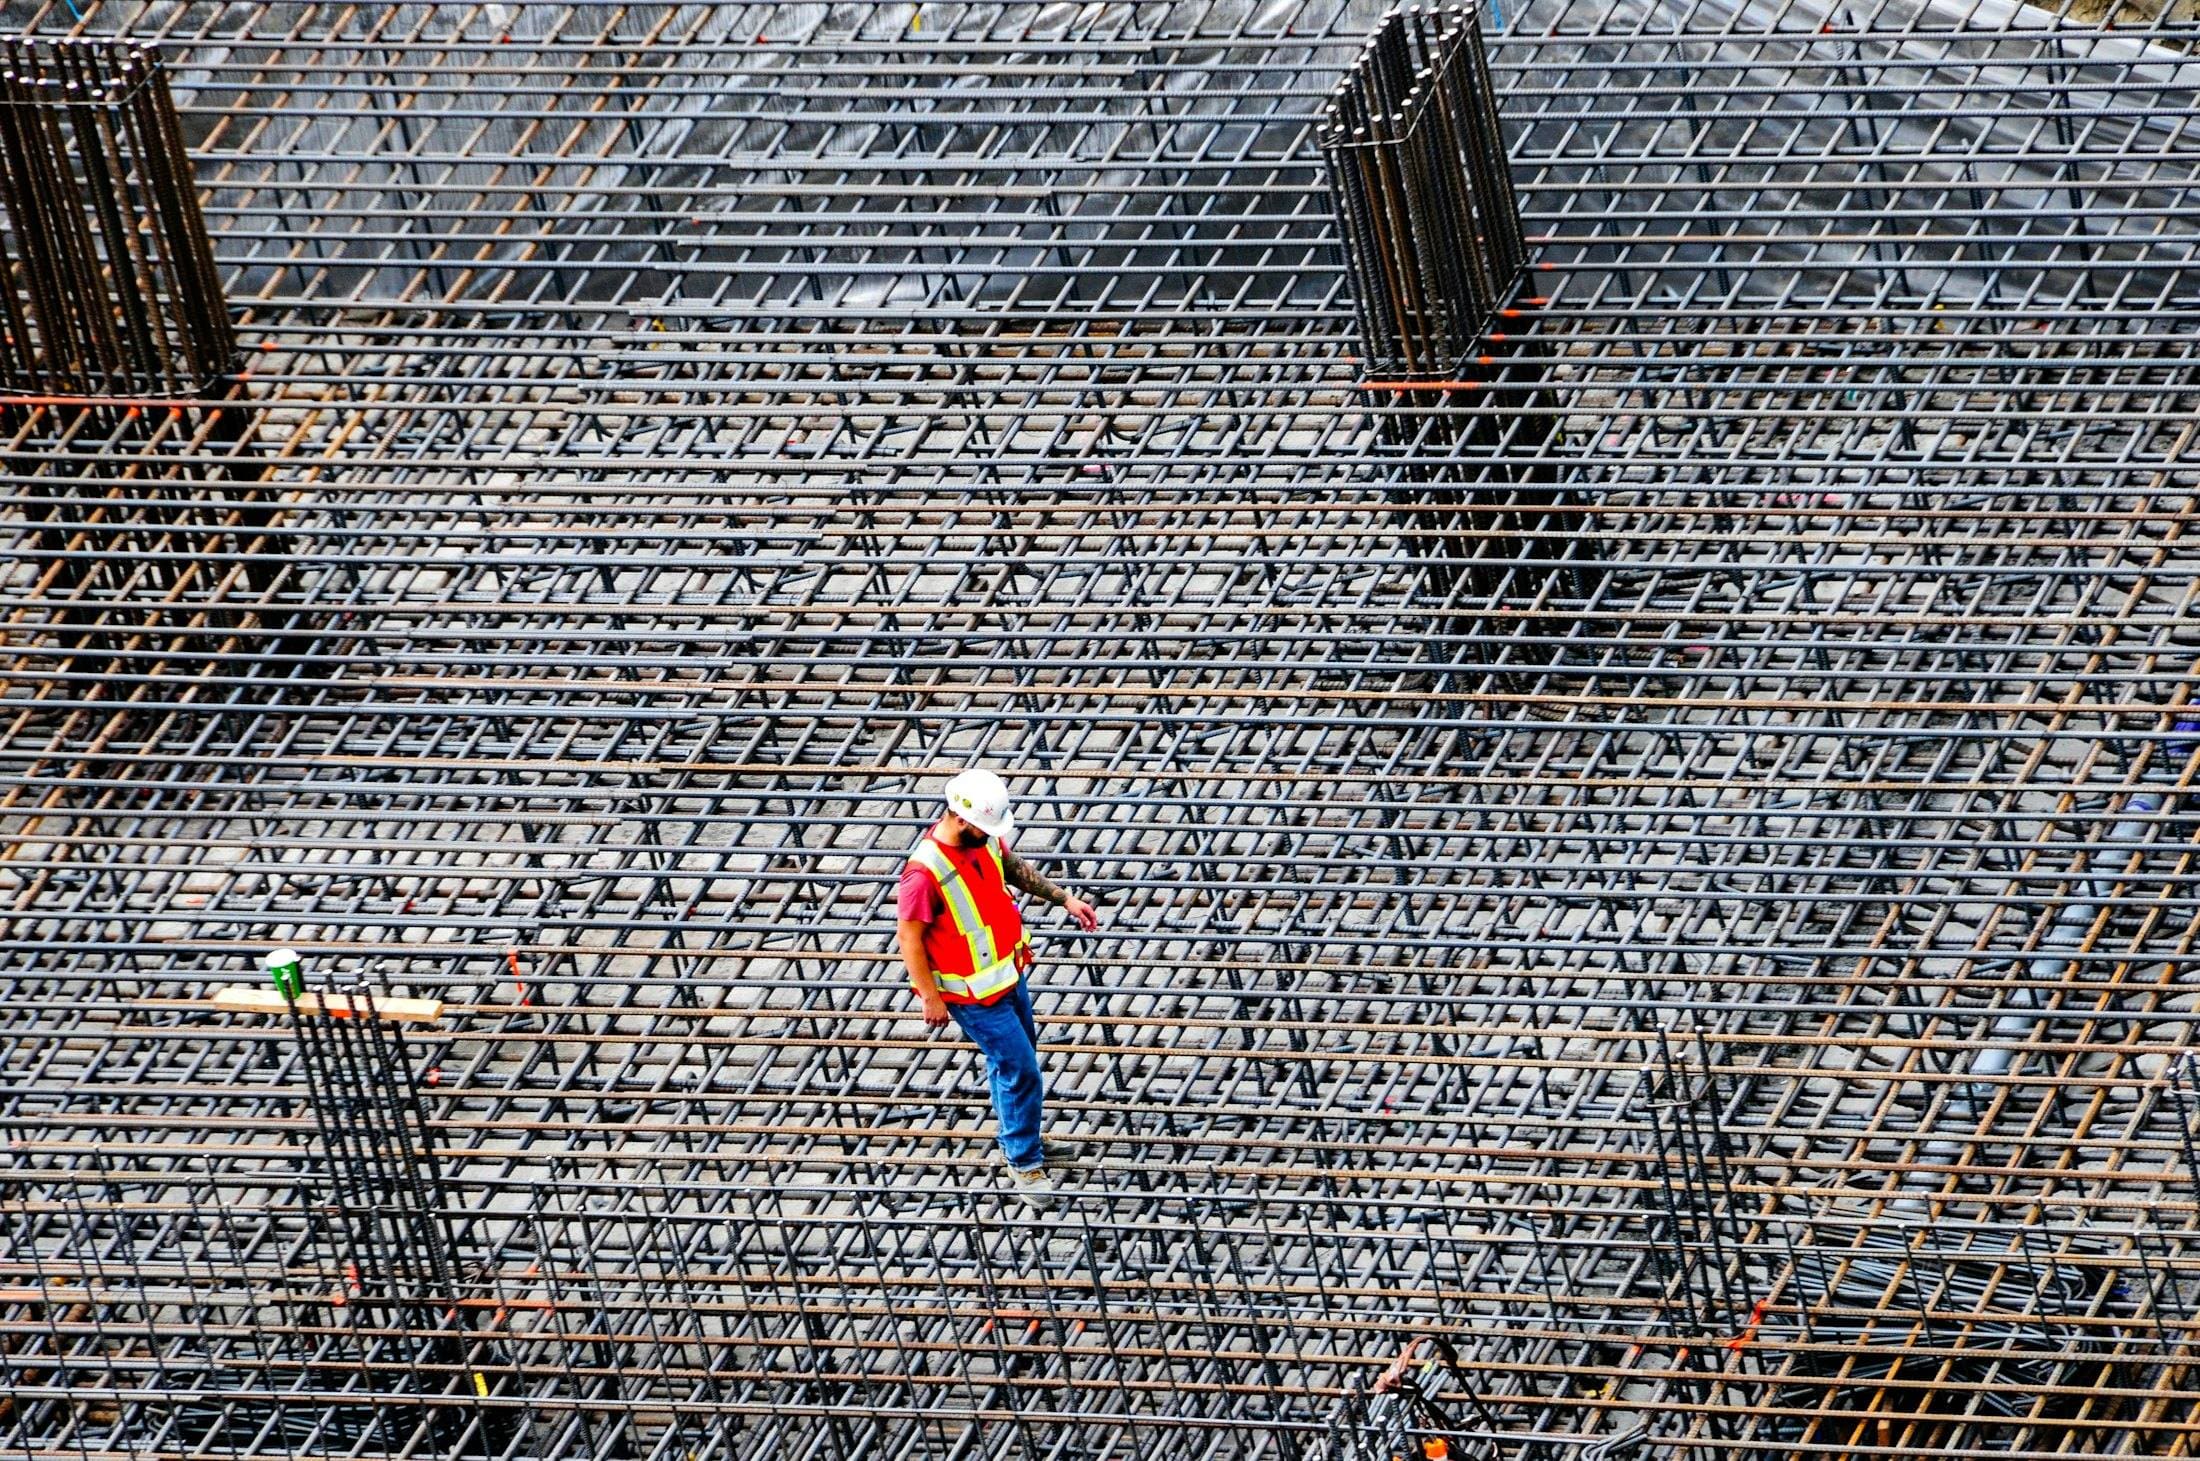 PLATE 04
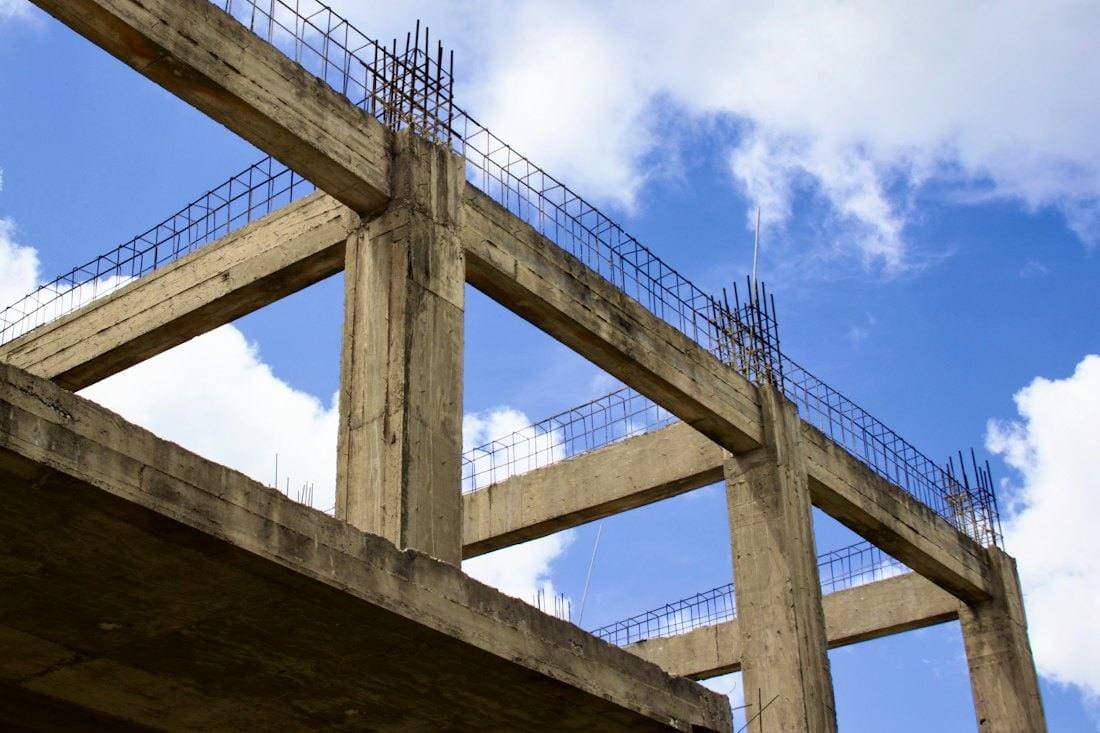 PLATE 05
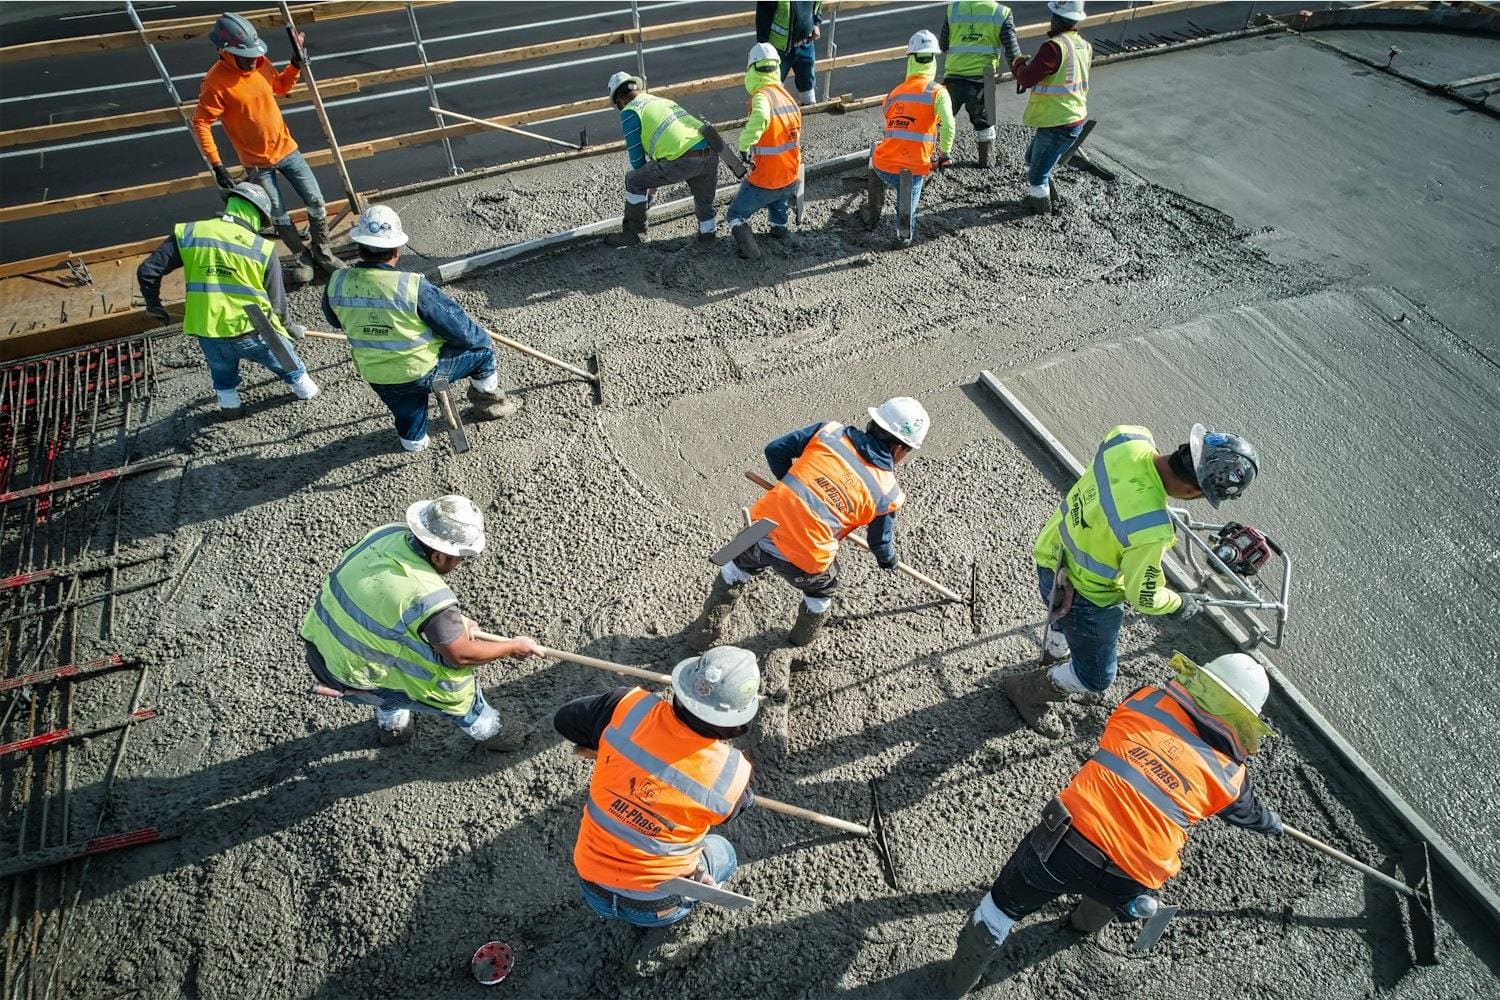 PLATE 06
 PLATE 07
What the site presented, and what was done about it.
Challenge
Variable ground conditions across the footprint, with softer material in one corner.
Solution
The excavation was extended in that area to reach consistent bearing material and the depth change was recorded on the as-built drawing, rather than being made up with fill.
Challenge
A following contractor needed to start immediately on completion.
Solution
Setting-out marks, levels and the record set were handed over as a package on the day of completion so the next trade could build straight off them.
Outcome
A completed substructure handed over with inspection records, concrete test results and an as-built set covering everything now buried.
Nearby in type or method.
Have a project like this?
Send us the drawings if you have them, or just describe the site and what you want built. We will tell you what it needs.